

27 Hickory Lane, White Heath, Illinois 61884


$1,199,000
|
For Sale
|
|
| Status: | Active |
| Sqft: | 6,995 |
| Cost/Sqft: | $171 |
| Beds: | 6 |
| Baths: | 7 |
| Year Built: | — |
| Property Taxes: | $17,266 |
| Days On Market: | 170 |
| Lot Size: | 7,69 |
Description
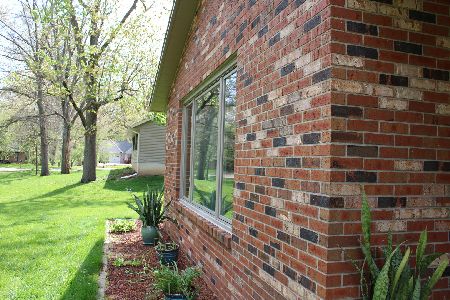
Rarely does a property of this character and history come to market. Cherished by its current owners for more than four decades, this extraordinary private estate traces its roots to 1959 - when it served as the storied Hickory Hills Hunt Club. Today, it stands as a magnificent 7,000-square-foot residence that blends storied heritage with resort-caliber amenities, all tucked behind a gated entrance on eight lushly wooded acres just minutes from Champaign-Urbana. From the moment you arrive, the estate commands attention. The private drive leads to an elegant home designed for both gracious entertaining and a peaceful retreat. Seven bedrooms and seven baths (four full, three half) accommodate family and guests with ease, while four fireplaces lend warmth and character throughout multiple generous gathering spaces. The grounds are nothing short of spectacular. A private pond reflects the sky and the surrounding tree line, while a tennis court and outdoor swimming pool invite endless recreation. For year-round aquatic enjoyment, an indoor lap pool set within a stunning atrium-style space brings the resort experience home - an amenity rarely found at any price point. Below grade, the finished basement offers its own world of leisure - a spacious recreation room with billiards area and bar make it an entertainer's dream and a natural gathering place for all ages, plus a utility room, office and ample storage space. Throughout the home, every room frames a beautiful view of the surrounding landscape. Whether overlooking the pond, the rolling grounds, or the tree line beyond, the connection to nature is ever-present. An oversized four-car garage provides ample space for vehicles, equipment, and storage. The gated entrance delivers security and privacy that are increasingly rare in today's market. This is more than a home - it is a sanctuary. A place where history, nature, and exceptional living converge. Properties of this caliber, with this kind of provenance and personal stewardship, simply do not come along twice.
Property Specifics
| Single Family | |
| — | |
| Traditional | |
| — | |
| Finished, Full | |
| 2,257 (1,500 finished) | |
| Brick | |
| — | |
| — | |
| Yes | |
| 7.69 |
| Piatt | |
| Hickory Hill | |
| — / Not Applicable | |
| None | |
| Well | |
| Septic Tank | |
| Central Air | |
| Natural Gas, Geothermal | |
| 12651333 | |
| 06000300009600 |
Nearby Schools
| NAME: | DISTRICT: | DISTANCE: | |
|---|---|---|---|
|
Grade School
Monticello Elementary |
25 | — | |
|
Middle School
Monticello Junior High School |
25 | Not in DB | |
|
High School
Monticello High School |
25 | Not in DB | |
Property History
| DATE: | EVENT: | PRICE: | SOURCE: |
|---|---|---|---|
| — | Last price change | $1,250,000 | MRED MLS |
| 2 Jun, 2026 | Listed for sale | $1,250,000 | MRED MLS |


Room Specifics
Total Bedrooms: 7
Bedrooms Above Ground: 6
Bedrooms Below Ground: 1
Dimensions: 14X19
Floor Type: —
Dimensions: 16X12
Floor Type: —
Dimensions: 13X9
Floor Type: —
Dimensions: 9X10
Floor Type: —
Full Bathrooms: 7
Bathroom Amenities: —
Bathroom in Basement: 1
Dimensions: 24X13
Floor Type: —
Dimensions: 18X27
Floor Type: —
Features: Eating Area-Breakfast Bar, Island, Pantry-Walk-in, Custom Cabinetry, SolidSurfaceCounter, Updated Kitchen
Dimensions: 16X9
Floor Type: —
Dimensions: 25X18
Floor Type: —
Dimensions: 23X26
Floor Type: —
Rooms: Bedroom 5, Bedroom 6, Bedroom 7, Sun Room, Sitting Room, Exercise Room, Recreation Room, Office, Kitchen
Name: Bedroom 5
Dimensions: 19X14
Floor Type: —
Name: Bedroom 6
Dimensions: 13X18
Floor Type: —
Name: Bedroom 7
Dimensions: 14X11
Floor Type: —
Name: Sun Room
Dimensions: 11X18
Floor Type: —
Name: Sitting Room
Dimensions: 26X13
Floor Type: —
Name: Bar/Entertainment
Dimensions: 18X15
Floor Type: —
Name: Exercise Room
Dimensions: 9X20
Floor Type: —
Name: Recreation Room
Dimensions: 25X18
Floor Type: —
Name: Office
Dimensions: 10X14
Floor Type: —
Name: Kitchen- 2nd
Dimensions: 12X9
Floor Type: —
Other Specifics
| 4 | |
| — | |
| Garage Owned, Attached, Garage | |
| — | |
| Hardwood, Carpet | |
| Deck, Patio | |
| In Ground | |
| — | |
| — | |
| 7.69 | |
| — | |
| Full | |
| Wet Bar, 1st Floor Bedroom, In-Law Floorplan, 1st Floor Full Bath, Walk-In Closet(s), Bookcases, Historic/Period Mlwk, Open Floorplan, Cocktail Lounge, Dining Combo, Health Facilities, Pantry | |
| Range, Microwave, Dishwasher, Refrigerator, Washer, Dryer, Water Softener Rented | |
| Not in DB | |
| — | |
| — | |
| — |
Tax History
| Year | Property Taxes |
|---|---|
| — | $17,266 |
Contact Agent
Nearby Similar Homes
Nearby Sold Comparables

Contact Agent
Listing Provided By
Taylor Realty Associates
