

2166 Estes Avenue, Des Plaines, Illinois 60018
Sorry, we are updating photos, please update this page in 15 minutes
$250,000
|
Sold
|
|
| Status: | Closed |
| Sqft: | 1,412 |
| Cost/Sqft: | $181 |
| Beds: | 3 |
| Baths: | 2 |
| Year Built: | — |
| Property Taxes: | $5,490 |
| Days On Market: | 3349 |
| Lot Size: | 0,26 |
Description
Your new home is calling for you.. Walk into this fully remodeled home..Open floor plan, Hardwood floors, New Kitchen with Granite counter tops, New stainless steel appliances..Laundry with New Washer and Dryer. Rinnai tankless heater with water shut off mainfold and high ceilings with recess lights. Master suite with Jack n Jill full bath. Huge family room over looking extra deep backyard. New windows through out. Beautiful wood trimming throughout the house. Easy Access to all highways, Transportation and shopping. Don't miss out on this classy home! Easy to show, on a lock box!
Property Specifics
| Single Family | |
| — | |
| Ranch | |
| — | |
| None | |
| Frame | |
| Asphalt | |
| RANCH | |
| No | |
| 0.26 |
| Cook | |
| — | |
| 0 / Not Applicable | |
| None | |
| Public | |
| Public Sewer | |
| Central Air | |
| Natural Gas, Forced Air | |
| 09746688 | |
| 09332040130000 |
Property History
| DATE: | EVENT: | PRICE: | SOURCE: |
|---|---|---|---|
| 28 Apr, 2016 | Sold | $141,000 | MRED MLS |
| 9 Apr, 2016 | Under contract | $165,000 | MRED MLS |
| — | Last price change | $180,000 | MRED MLS |
| 18 Dec, 2015 | Listed for sale | $192,000 | MRED MLS |
| 30 Aug, 2018 | Sold | $250,000 | MRED MLS |
| 26 Jul, 2018 | Under contract | $255,000 | MRED MLS |
| — | Last price change | $260,000 | MRED MLS |
| 9 Sep, 2017 | Listed for sale | $260,000 | MRED MLS |
Sorry, we are updating photos, please update this page in 15 minutes
Room Specifics
All Bedroom Info:
Total Bedrooms: 3
Bedrooms Above Ground: 3
Bedrooms Below Ground: 0
Total Bedrooms: 3
Bedrooms Above Ground: 3
Bedrooms Below Ground: 0
Second Bedroom Info:
Dimensions: —
Location: —Dimensions: —
Floor Type: Hardwood
Third Bedroom Info:
Dimensions: —
Location: —Dimensions: —
Floor Type: Hardwood
Bathroom Info:
Full Bathrooms: 2
Partial Bathrooms: 0Full Bathrooms: 2
Bathroom Amenities: —
Bathroom in Basement: 0
Dining Room Info:
Dimensions: —
Location: —Dimensions: —
Floor Type: Hardwood
Kitchen Info:
Dimensions: —
Location: —Dimensions: —
Floor Type: Hardwood
Features: Eating Area-Table Space
Laundry Room Info:
Dimensions: —
Location: —Dimensions: —
Floor Type: Other
Living Room Info:
Dimensions: —
Location: —Dimensions: —
Floor Type: Hardwood
Family Room Info:
Dimensions: —
Location: —Dimensions: —
Floor Type: Hardwood
Additional Rooms Info:
Rooms: No additional rooms
Basement: NoneRooms: No additional rooms
Other Specifics
| 1 | |
| Concrete Perimeter | |
| Garage | |
| — | |
| — | |
| — | |
| — | |
| — | |
| 10,000 SQ.FT. | |
| — | |
| None | |
| Vaulted/Cathedral Ceilings, First Floor Laundry | |
| — | |
| Not in DB | |
| — | |
| — | |
| — |
Tax History
| Year | Property Taxes |
|---|---|
| 2016 | $5,666 |
| 2018 | $5,490 |
Contact Agent
Nearby Similar Homes
2086 Nimitz Drive, Des Plaines, Illinois 60018
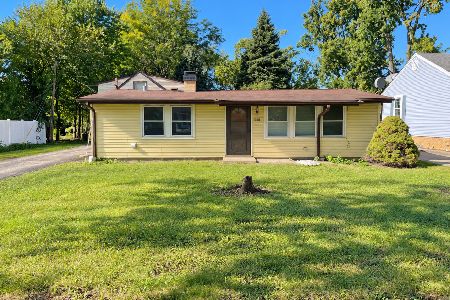
For Sale
$299,000
2 beds / 1.0 baths / 845 ft2
Single Family / Built: 1956
25
1895 Welwyn Avenue, Des Plaines, Illinois 60018

For Sale
$403,000
3 beds / 2.1 baths / 1,200 ft2
Single Family / Built: 1951
68
2115 Halsey Drive, Des Plaines, Illinois 60018
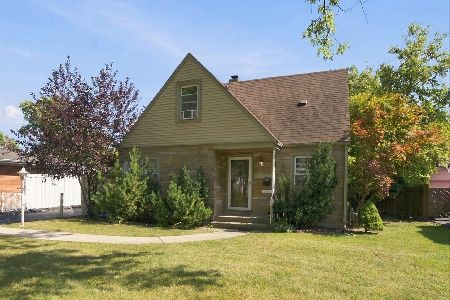
For Sale
$365,000
3 beds / 1.1 baths / 1,500 ft2
Single Family / Built: 1954
28
Nearby Sold Comparables
2166 Estes Avenue, Des Plaines, Illinois 60018

Sold
$165,000
3 beds / 1.1 baths / 1,200 ft2
Single Family / Built: —
3980
2145 Estes Avenue, Des Plaines, Illinois 60018
Sold
$249,000
3 beds / 2.0 baths / 0 ft2
Single Family / Built: 1957
4218
2181 Estes Avenue, Des Plaines, Illinois 60018
Sold
$275,000
4 beds / 2.0 baths / 1,604 ft2
Single Family / Built: 1951
5906
2130 Estes Avenue, Des Plaines, Illinois 60018
Sold
$269,900
4 beds / 2.0 baths / 2,447 ft2
Single Family / Built: 1957
3015
2473 Rusty Drive, Des Plaines, Illinois 60018
Sold
$149,900
3 beds / 1.0 baths / 0 ft2
Single Family / Built: 1952
5800
Contact Agent
Listing Provided By
Sky High Real Estate Inc.
