

21660 Rainbow Road, Deer Park, Illinois 60010


$1,500,000
|
Sold
|
|
| Status: | Closed |
| Sqft: | 8,809 |
| Cost/Sqft: | $176 |
| Beds: | 5 |
| Baths: | 7 |
| Year Built: | 1998 |
| Property Taxes: | $18,929 |
| Days On Market: | 2041 |
| Lot Size: | 2,95 |
Description
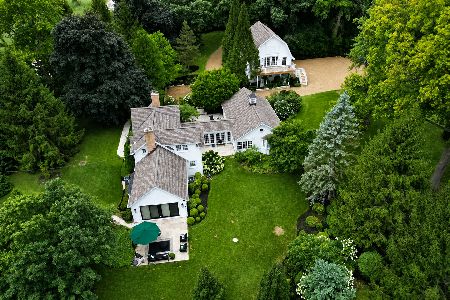
Unique, contemporary architecture sitting on 3 acre site with extra-large, outdoor in-ground pool, hot tub and lots of privacy. Outdoor kitchen area with fridge, grill, fire pit, and plenty of lavish patio seating for entertaining. Grand entryway with large two-story staircase, expansive and airy open floor plan with abundant windows. Custom, modern kitchen that offers built-in coffee machine, microwave, double oven and warming drawer, Sub-Zero Frigidaire, wine cooler, restaurant quality appliances and plenty of storage. Full basement offering game room, exercise room, in-home theatre and bar area with wine cooler, indoor hot tub, huge dry-SPA, 1.5 bathroom with walk-in steam shower. Basement is walkout to the pool area. Master suite featuring extra large bedroom with a spa-like bathroom featuring walk-in steam shower with head to toe shower jets, towel warmers, and a huge soaker tub. Additional three large bedrooms on the second floor with on-suite bathroom and a Jack&Jill bathroom. First floor bedroom and full bath, could accommodate in-laws living. Owner, licensed IL Real Estate Agent.
Property Specifics
| Single Family | |
| — | |
| Contemporary | |
| 1998 | |
| Full, English | |
| Other | |
| — | |
| — | |
| No | |
| 2.95 |
| Lake | |
| — | |
| — / Not Applicable | |
| None | |
| Private Well | |
| Septic-Private | |
| Central Air | |
| Natural Gas, Forced Air, Sep Heating Systems - 2+, Zoned | |
| 11028590 | |
| 14301040130000 |
Nearby Schools
| NAME: | DISTRICT: | DISTANCE: | |
|---|---|---|---|
|
Grade School
Isaac Fox Elementary School |
95 | — | |
|
Middle School
Lake Zurich Middle - S Campus |
95 | Not in DB | |
|
High School
Lake Zurich High School |
95 | Not in DB | |
Property History
| DATE: | EVENT: | PRICE: | SOURCE: |
|---|---|---|---|
| 17 Mar, 2014 | Sold | $475,000 | MRED MLS |
| 18 Dec, 2013 | Under contract | $1,111,111 | MRED MLS |
| 18 Sep, 2013 | Listed for sale | $1,111,111 | MRED MLS |
| 2 Jul, 2021 | Sold | $1,500,000 | MRED MLS |
| 14 May, 2021 | Under contract | $1,550,000 | MRED MLS |
| 22 Mar, 2021 | Listed for sale | $1,550,000 | MRED MLS |
| 10 Jan, 2025 | Sold | $1,525,000 | MRED MLS |
| 11 Nov, 2024 | Under contract | $1,575,000 | MRED MLS |
| 3 Oct, 2024 | Listed for sale | $1,575,000 | MRED MLS |


Room Specifics
Total Bedrooms: 5
Bedrooms Above Ground: 5
Bedrooms Below Ground: 0
Dimensions: —
Floor Type: Hardwood
Dimensions: —
Floor Type: Hardwood
Dimensions: —
Floor Type: Hardwood
Full Bathrooms: 7
Bathroom Amenities: Whirlpool, Separate Shower, Steam Shower, Double Sink, Bidet, Full Body Spray Shower, Double Shower, Soakin
Bathroom in Basement: 1
Dimensions: —
Floor Type: Porcelain Tile
Dimensions: —
Floor Type: Porcelain Tile
Features: Eating Area-Breakfast Bar, Eating Area-Table Space, Island, Pantry-Closet, Custom Cabinetry, Updated Kitchen
Dimensions: —
Floor Type: Porcelain Tile
Dimensions: —
Floor Type: Porcelain Tile
Rooms: Bedroom 5, Great Room, Recreation Room, Office, Breakfast Room, Exercise Room, Media Room, Foyer
Other Specifics
| 4 | |
| Concrete Perimeter | |
| Garage | |
| — | |
| — | |
| — | |
| Balcony, Patio, Hot Tub, In Ground Pool, Outdoor Grill, Fire Pit | |
| Fenced Yard, Wooded, Mature Trees | |
| 211X621 | |
| — | |
| Full | |
| Vaulted/Cathedral Ceilings, Skylight(s), Sauna/Steam Room, Hot Tub, Bar-Dry, Hardwood Floors, Heated Floors, First Floor Bedroom, First Floor Laundry, First Floor Full Bath, Walk-In Closet(s) | |
| Double Oven, Microwave, Dishwasher, High End Refrigerator, Stainless Steel Appliance(s), Cooktop, Range Hood | |
| Not in DB | |
| Pool, Gated, Street Lights, Street Paved | |
| — | |
| Double Sided |
Tax History
| Year | Property Taxes |
|---|---|
| 2014 | $16,254 |
| 2021 | $18,929 |
| 2025 | $21,872 |
Contact Agent
Nearby Similar Homes
Nearby Sold Comparables




Contact Agent
Listing Provided By
Mathisen Realty, Inc.
