

2167 Cool Creek Court, Aurora, Illinois 60503
Subdivision > Deerbrook


$328,900
|
Sold
|
|
| Status: | Closed |
| Sqft: | 1,755 |
| Cost/Sqft: | $188 |
| Beds: | 3 |
| Baths: | 2 |
| Year Built: | 2007 |
| Property Taxes: | $9,793 |
| Days On Market: | 2103 |
| Lot Size: | 0,26 |
Description
***PROPERTY UNDER CONTRACT WHILE PROCESSING*** Beautiful ranch with lots of builder upgrades! Large kitchen w/custom cabs, island, and eating area. Expanded Bedrms; master w/WIC & private luxury bath. HW flrs, 9-ft ceilings, closet orgs. Full look-out bsmt plumbed for bth. Enjoy the lovely pond view from deck or paver patio in landscaped yard on quiet cul-de-sac. Oswego 308 schools. Peaceful location, yet close to shopping & entertainment. Truly move-in ready!
Property Specifics
| Single Family | |
| — | |
| Ranch | |
| 2007 | |
| Full, English | |
| Vinyl Siding, Brick | |
| Asphalt | |
| — | |
| Yes | |
| 0.26 |
| Kendall | |
| Deerbrook | |
| 195 / Annual | |
| None | |
| Public | |
| Public Sewer | |
| Central Air | |
| Natural Gas, Forced Air | |
| 10973560 | |
| 0301429015 |
Nearby Schools
| NAME: | DISTRICT: | DISTANCE: | |
|---|---|---|---|
|
Grade School
The Wheatlands Elementary School |
308 | — | |
|
Middle School
Bednarcik Junior High School |
308 | Not in DB | |
|
High School
Oswego East High School |
308 | Not in DB | |
Property History
| DATE: | EVENT: | PRICE: | SOURCE: |
|---|---|---|---|
| 24 Apr, 2015 | Sold | $279,000 | MRED MLS |
| 16 Mar, 2015 | Under contract | $292,500 | MRED MLS |
| 13 Mar, 2015 | Listed for sale | $292,500 | MRED MLS |
| 1 Mar, 2021 | Sold | $328,900 | MRED MLS |
| 19 Jan, 2021 | Under contract | $329,900 | MRED MLS |
| 18 Jan, 2021 | Listed for sale | $329,900 | MRED MLS |


Room Specifics
All Bedroom Info:
Total Bedrooms: 3
Bedrooms Above Ground: 3
Bedrooms Below Ground: 0
Total Bedrooms: 3
Bedrooms Above Ground: 3
Bedrooms Below Ground: 0
Second Bedroom Info:
Dimensions: —
Location: —Dimensions: —
Floor Type: Carpet
Third Bedroom Info:
Dimensions: —
Location: —Dimensions: —
Floor Type: Carpet
Bathroom Info:
Full Bathrooms: 2
Partial Bathrooms: 0Full Bathrooms: 2
Bathroom Amenities: Whirlpool, Separate Shower
Bathroom in Basement: 0
Kitchen Info:
Dimensions: —
Location: —Dimensions: —
Floor Type: Hardwood
Features: Eating Area-Breakfast Bar, Eating Area-Table Space, Island, Pantry-Closet
Laundry Room Info:
Dimensions: —
Location: —Dimensions: —
Floor Type: Ceramic Tile
Living Room Info:
Dimensions: —
Location: —Dimensions: —
Floor Type: Hardwood
Additional Rooms Info:
Rooms: Foyer
Basement: Full, EnglishRooms: Foyer
Other Specifics
| 2 | |
| Concrete Perimeter | |
| Garage | |
| — | |
| — | |
| — | |
| Deck, Porch, Brick Paver Patio | |
| Cul-De-Sac, Pond(s), Water View | |
| 69X135X98X139 | |
| — | |
| Full | |
| Hardwood Floors, First Floor Bedroom, First Floor Laundry, First Floor Full Bath | |
| Range, Microwave, Dishwasher, Refrigerator, Disposal | |
| Not in DB | |
| Park, Lake, Curbs, Sidewalks, Street Lights, Street Paved | |
| — | |
| — |
Tax History
| Year | Property Taxes |
|---|---|
| 2015 | $8,525 |
| 2021 | $9,793 |
Contact Agent
Nearby Similar Homes
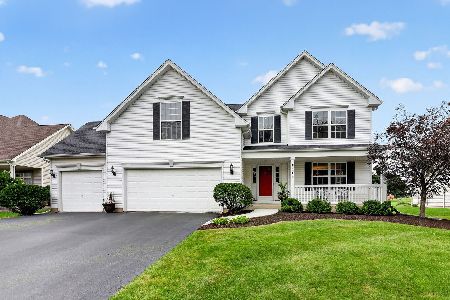
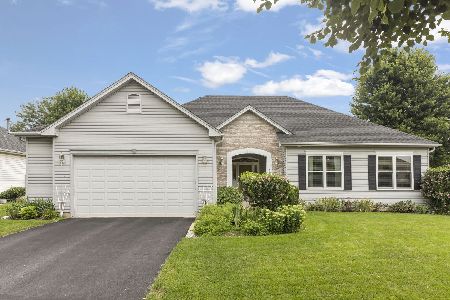
2145 Whitetail Drive, Aurora, Illinois 60503
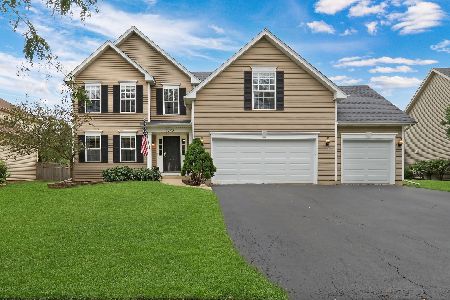
For Sale
$529,900
4 beds / 3.0 baths / 2,497 ft2
Single Family / Built: 2005
63
2453 Cushing Lane, Aurora, Illinois 60503
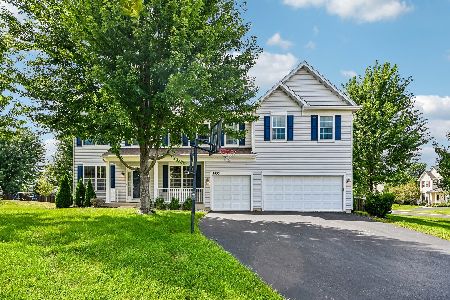
For Sale
$568,900
5 beds / 3.1 baths / 3,691 ft2
Single Family / Built: 2004
22
Aurora, Illinois 60503
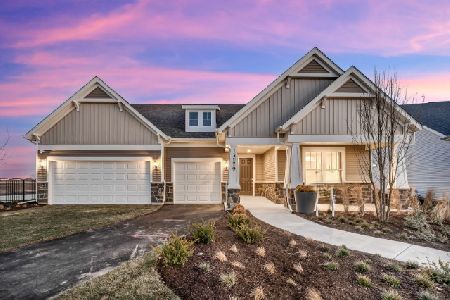
For Sale
$844,931
4 beds / 4.1 baths / 3,400 ft2
Single Family / Built: 2026
209
3284 Mallory Creek Lane, Aurora, Illinois 60503
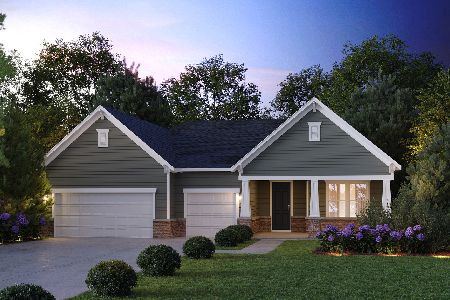
For Sale
$811,620
3 beds / 2.1 baths / 2,213 ft2
Single Family / Built: 2026
210
Nearby Sold Comparables

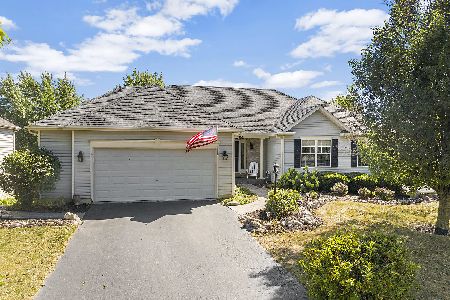
3250 Mirehaven Court, Aurora, Illinois 60503
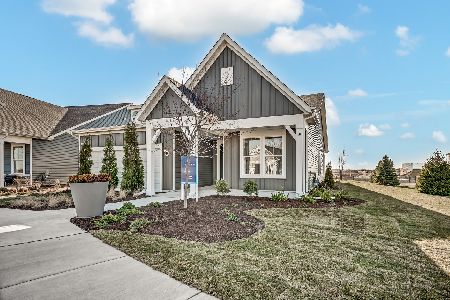
Sold
$597,525
2 beds / 2.0 baths / 1,841 ft2
Single Family / Built: 2024
776
2959 Francis Court, Aurora, Illinois 60503

Sold
$739,990
5 beds / 3.1 baths / 3,031 ft2
Single Family / Built: 2024
757
3290 Mirehaven Court, Aurora, Illinois 60503
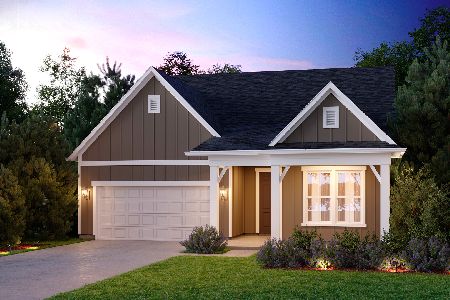
Sold
$577,889
2 beds / 2.1 baths / 2,202 ft2
Single Family / Built: 2024
743
Contact Agent
Listing Provided By
@properties
