

2168 Hitching Post Lane, Schaumburg, Illinois 60194
Subdivision > Sheffield Estates
Sorry, we are updating photos, please update this page in 15 minutes
$280,000
|
Sold
|
|
| Status: | Closed |
| Sqft: | 2,083 |
| Cost/Sqft: | $139 |
| Beds: | 4 |
| Baths: | 3 |
| Year Built: | 1977 |
| Property Taxes: | $6,828 |
| Days On Market: | 4210 |
| Lot Size: | 0,16 |
Description
BEAUTIFUL VIEW FROM THIS 4 BEDROOM HOME WITH A LARGE FAMILY ROOM ADDITION-BRIGHT AND SUNNY FORMAL LIVING AND DINING ROOM-NICE SIZE EAT IN KITCHEN WITH PANORAMIC VIEWS-MAIN FLOOR LAUNDRY ROOM-BASEMENT WITH TONS OF STORAGE ROOM-MANY RECENT UPDATES INCLUDE FURNACE, HOT WATER HEATER IN 2014-TEAR OFF ROOF AND SIDING IN 2010-DECK IN 2011-2 CAR ATTACHED GARAGE-NICE SIZE YARD AND NEXT TO WALKING PATH/SCHOOL-SOLD AS IS
Property Specifics
| Single Family | |
| — | |
| — | |
| 1977 | |
| Full | |
| Vinyl Siding, Brick, Stucco | |
| Asphalt | |
| — | |
| Yes | |
| 0.16 |
| Cook | |
| Sheffield Estates | |
| 0 / Not Applicable | |
| None | |
| Lake Michigan, Public | |
| Public Sewer | |
| Central Air | |
| Natural Gas, Forced Air | |
| 08892364 | |
| 07192130090000 |
Property History
| DATE: | EVENT: | PRICE: | SOURCE: |
|---|---|---|---|
| 12 Jun, 2015 | Sold | $280,000 | MRED MLS |
| 26 Apr, 2015 | Under contract | $289,000 | MRED MLS |
| 15 Apr, 2015 | Listed for sale | $289,000 | MRED MLS |
Sorry, we are updating photos, please update this page in 15 minutes
Room Specifics
All Bedroom Info:
Total Bedrooms: 4
Bedrooms Above Ground: 4
Bedrooms Below Ground: 0
Total Bedrooms: 4
Bedrooms Above Ground: 4
Bedrooms Below Ground: 0
Second Bedroom Info:
Dimensions: —
Location: —Dimensions: —
Floor Type: Carpet
Third Bedroom Info:
Dimensions: —
Location: —Dimensions: —
Floor Type: Carpet
Fourth Bedroom Info:
Dimensions: —
Location: —Dimensions: —
Floor Type: Carpet
Bathroom Info:
Full Bathrooms: 3
Partial Bathrooms: 1Full Bathrooms: 3
Bathroom Amenities: —
Bathroom in Basement: 0
Dining Room Info:
Dimensions: —
Location: —Dimensions: —
Floor Type: Carpet
Kitchen Info:
Dimensions: —
Location: —Dimensions: —
Floor Type: Vinyl
Features: Eating Area-Table Space
Laundry Room Info:
Dimensions: —
Location: —Dimensions: —
Floor Type: Ceramic Tile
Living Room Info:
Dimensions: —
Location: —Dimensions: —
Floor Type: Carpet
Family Room Info:
Dimensions: —
Location: —Dimensions: —
Floor Type: Carpet
Additional Rooms Info:
Rooms: Deck, Office
Basement: FullRooms: Deck, Office
Other Specifics
| 2 | |
| Concrete Perimeter | |
| Garage | |
| — | |
| — | |
| — | |
| Deck | |
| Pond(s), Water View | |
| 75X104X73X106 | |
| Unfinished | |
| Full | |
| Hardwood Floors, First Floor Laundry | |
| Range, Microwave, Dishwasher, Refrigerator, Washer, Dryer | |
| Not in DB | |
| Sidewalks, Street Lights, Street Paved | |
| — | |
| Gas Starter |
Tax History
| Year | Property Taxes |
|---|---|
| 2015 | $6,828 |
Contact Agent
Nearby Similar Homes
572 Walnut Lane, Schaumburg, Illinois 60194
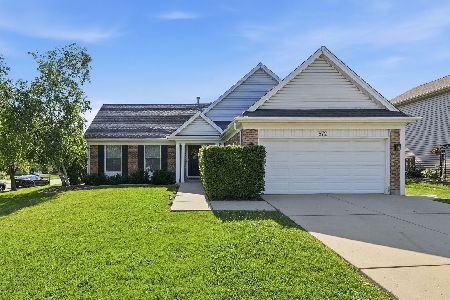
For Sale
$449,997
4 beds / 2.0 baths / 1,500 ft2
Single Family / Built: 1977
16
37 Yardley Lane, Schaumburg, Illinois 60194
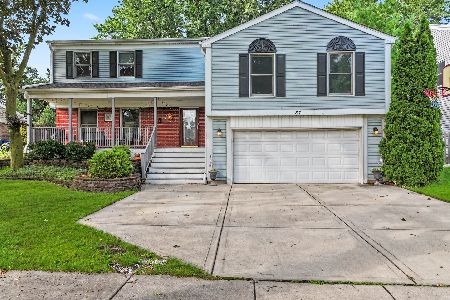
For Sale
$590,000
5 beds / 3.1 baths / 3,044 ft2
Single Family / Built: 1975
1
737 Brian Avenue, Schaumburg, Illinois 60194
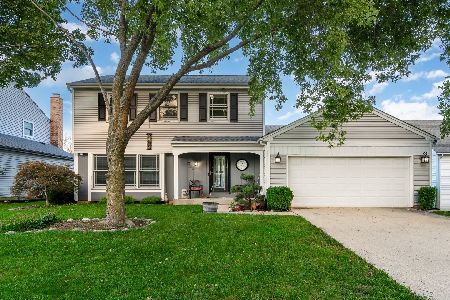
For Sale
$440,000
3 beds / 2.1 baths / 1,667 ft2
Single Family / Built: 1976
30
2021 Tiffany Drive, Schaumburg, Illinois 60194
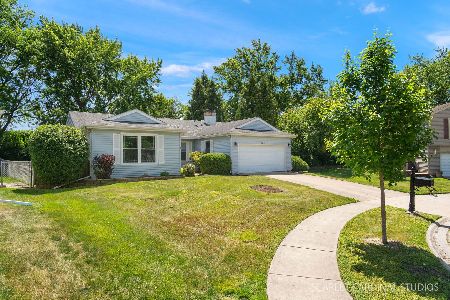
For Sale
$420,000
3 beds / 2.0 baths / 1,607 ft2
Single Family / Built: 1976
141
3 Whitehall Court, Streamwood, Illinois 60107
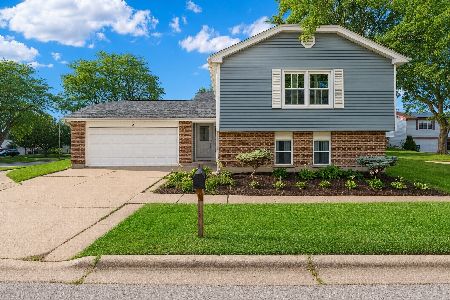
For Sale
$445,000
4 beds / 2.0 baths / 2,198 ft2
Single Family / Built: 1977
18
2122 Sherborn Lane, Schaumburg, Illinois 60193
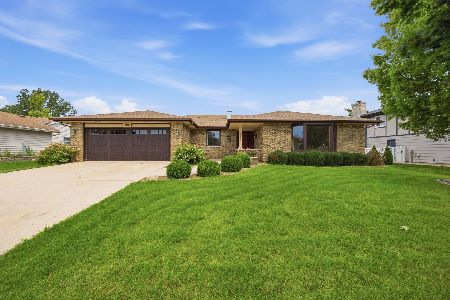
For Sale
$599,000
3 beds / 3.0 baths / 2,323 ft2
Single Family / Built: 1986
23
Nearby Sold Comparables
2176 Hitching Post Lane, Schaumburg, Illinois 60194

Sold
$384,900
4 beds / 3.0 baths / 2,300 ft2
Single Family / Built: 1977
4036
2184 Hitching Post Lane, Schaumburg, Illinois 60194
Sold
$369,900
4 beds / 2.1 baths / 2,000 ft2
Single Family / Built: 1977
4376
2151 Hitching Post Lane, Schaumburg, Illinois 60194
Sold
$300,000
4 beds / 2.0 baths / 1,600 ft2
Single Family / Built: 1977
2549
2151 Hitching Post Lane, Schaumburg, Illinois 60194
Sold
$267,000
4 beds / 2.0 baths / 1,600 ft2
Single Family / Built: 1977
4574
348 Walnut Lane, Schaumburg, Illinois 60194

Sold
$350,000
3 beds / 2.1 baths / 1,764 ft2
Single Family / Built: 1977
1535
2193 Hitching Post Lane, Schaumburg, Illinois 60194
Sold
$350,000
4 beds / 2.1 baths / 1,890 ft2
Single Family / Built: 1977
3854
Contact Agent
Listing Provided By
Coldwell Banker Residential
