

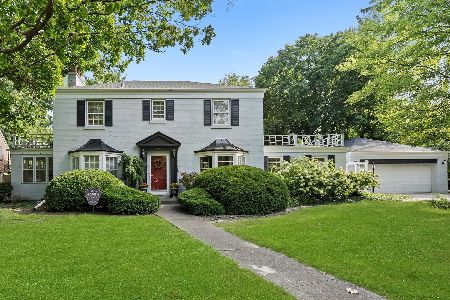
217 Country Club Road, Chicago Heights, Illinois 60411
Sorry, we are updating photos, please update this page in 15 minutes
$100,000
|
Sold
|
|
| Status: | Closed |
| Sqft: | 2,488 |
| Cost/Sqft: | $48 |
| Beds: | 4 |
| Baths: | 2 |
| Year Built: | 1927 |
| Property Taxes: | $8,778 |
| Days On Market: | 3817 |
| Lot Size: | 0,38 |
Description
It's all in the details! This home is begging for a buyer with renovation in mind. If you've always dreamed of restoring a distinguished older home with endless classic features and appointments, this home fits the bill. Stately brick Colonial features 9 foot ceilings, hardwood floors, original wood trim and doors in addition to walk in closets in all bedrooms. Old fashioned porte cochere at one of four entrances to the home. Step out of the second floor to one of two verandas. French doors separate formal dining from foyer and also from living room to sun room. An almost 2500 square foot, solidly built, all brick dwelling is just waiting to be restored to its original elegance.
Property Specifics
| Single Family | |
| — | |
| Colonial | |
| 1927 | |
| Full | |
| Brick | |
| Asphalt | |
| — | |
| No | |
| 0.38 |
| Cook | |
| — | |
| 0 / Not Applicable | |
| None | |
| Lake Michigan | |
| Public Sewer | |
| Central Air | |
| Natural Gas, Forced Air | |
| 09240506 | |
| 32201030090000 |
Property History
| DATE: | EVENT: | PRICE: | SOURCE: |
|---|---|---|---|
| 17 Nov, 2016 | Sold | $100,000 | MRED MLS |
| 29 Jul, 2016 | Under contract | $119,900 | MRED MLS |
| 28 May, 2016 | Listed for sale | $119,900 | MRED MLS |
Sorry, we are updating photos, please update this page in 15 minutes
Room Specifics
All Bedroom Info:
Total Bedrooms: 4
Bedrooms Above Ground: 4
Bedrooms Below Ground: 0
Total Bedrooms: 4
Bedrooms Above Ground: 4
Bedrooms Below Ground: 0
Second Bedroom Info:
Dimensions: —
Location: —Dimensions: —
Floor Type: Hardwood
Third Bedroom Info:
Dimensions: —
Location: —Dimensions: —
Floor Type: Hardwood
Fourth Bedroom Info:
Dimensions: —
Location: —Dimensions: —
Floor Type: Hardwood
Bathroom Info:
Full Bathrooms: 2
Partial Bathrooms: 1Full Bathrooms: 2
Bathroom Amenities: —
Bathroom in Basement: 0
Dining Room Info:
Dimensions: —
Location: —Dimensions: —
Floor Type: Hardwood
Kitchen Info:
Dimensions: —
Location: —Dimensions: —
Floor Type: Vinyl
Features: Eating Area-Table Space, Pantry-Closet
Living Room Info:
Dimensions: —
Location: —Dimensions: —
Floor Type: Hardwood
Family Room Info:
Dimensions: —
Location: —Dimensions: —
Floor Type: Vinyl
Additional Rooms Info:
Rooms: Foyer, Heated Sun Room
Basement: FullRooms: Foyer, Heated Sun Room
Other Specifics
| 1 | |
| Block | |
| Garage | |
| — | |
| — | |
| — | |
| Balcony, Porch, Roof Deck, Porch Screened | |
| — | |
| 70 X 202 X 83 X 226 | |
| — | |
| None | |
| Hardwood Floors | |
| Range, Refrigerator | |
| Not in DB | |
| Sidewalks, Street Lights, Street Paved | |
| — | |
| Wood Burning |
Tax History
| Year | Property Taxes |
|---|---|
| 2016 | $8,778 |
Contact Agent
Nearby Similar Homes
212 Country Club Road, Chicago Heights, Illinois 60411

Foreclosure
$0
3 beds / 2.0 baths / 1,861 ft2
Single Family / Built: 1956
391
1115 Campbell Avenue, Chicago Heights, Illinois 60411
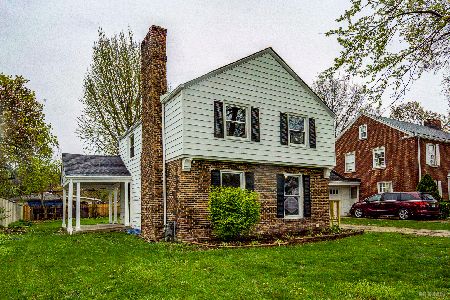
For Sale
$239,000
3 beds / 1.1 baths / 1,400 ft2
Single Family / Built: 1940
13
1310 Prairie Avenue, Chicago Heights, Illinois 60411
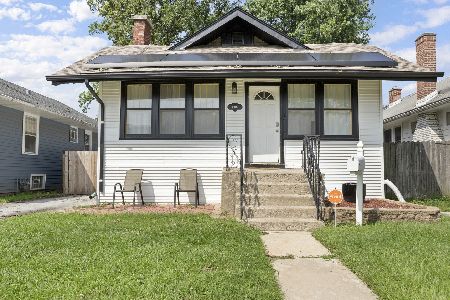
For Sale
$149,900
2 beds / 1.1 baths / 1,056 ft2
Single Family / Built: 1919
80
1140 Wallace Court, Chicago Heights, Illinois 60411
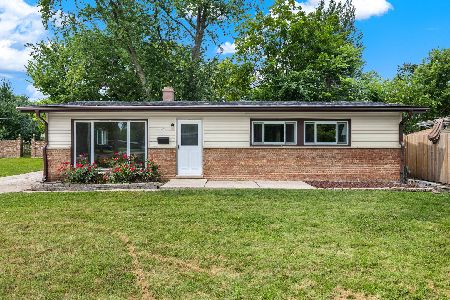
For Sale
$219,000
3 beds / 1.0 baths / 1,204 ft2
Single Family / Built: 1956
68
1317 Franklin Avenue, Chicago Heights, Illinois 60411

Foreclosure
$0
3 beds / 1.0 baths / 1,188 ft2
Single Family / Built: 1929
186
251 10th Street, Chicago Heights, Illinois 60411
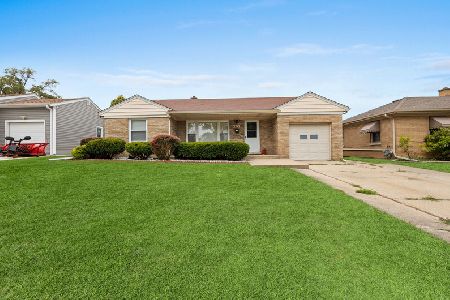
For Sale
$250,000
3 beds / 2.0 baths / 1,578 ft2
Single Family / Built: 1954
132
Nearby Sold Comparables
213 Country Club Road, Chicago Heights, Illinois 60411

Sold
$339,900
4 beds / 2.1 baths / 2,374 ft2
Single Family / Built: 1941
199
216 Country Club Road, Chicago Heights, Illinois 60411

Sold
$169,000
3 beds / 2.1 baths / 2,400 ft2
Single Family / Built: 1929
3106
229 Country Club Road, Chicago Heights, Illinois 60411
Sold
$325,000
3 beds / 2.1 baths / 2,599 ft2
Single Family / Built: 1937
297
224 Country Club Road, Chicago Heights, Illinois 60411
Sold
$179,900
2 beds / 2.0 baths / 1,128 ft2
Single Family / Built: 1951
1664
Contact Agent
Listing Provided By
Coldwell Banker Residential
