

217 Dawn Marie Drive, Round Lake, Illinois 60073
Subdivision > Nippersink Estates


$300,000
|
Sold
|
|
| Status: | Closed |
| Sqft: | 4,350 |
| Cost/Sqft: | $75 |
| Beds: | 4 |
| Baths: | 3 |
| Year Built: | 1990 |
| Property Taxes: | $10,936 |
| Days On Market: | 2093 |
| Lot Size: | 1,36 |
Description
ABSOLUTELY CHARMING 2 STORY HOME NESTLED IN THE QUIET NEIGHBORHOOD OF NIPPERSINK ESTATES IS WAITING FOR YOU TO CALL HOME! HOME BOASTS SOLID BRICK FINISH, OVER AN ACRE OF LAND BACKING TO THE WOODS AND NATURE TRAIL, WALKOUT BASEMENT WITH PRIVATE SIDE PATIO, 4 SPACIOUS ROOMS WITH BONUS LOWER AREA, OAK RAILINGS, HARDWOOD FLOORING, WOOD BURNING FIREPLACE, SOARING CEILINGS IN THE ENTRY TO GREET YOUR GUESTS, SIDE, OFFICE OR LIVING ROOM, LOTS AND LOTS OF DRIVEWAY, FORMAL DINING, BONUS EAT IN AREA, AND MUCH MUCH MORE! WITH BIG HOLLOW SCHOOLS, NEW SHOPPING BUILT ON ROUTE 120 AND PARKS AND TRAILS JUST FOOTSTEPS AWAY, THIS HOME WILL NOT LAST. BRING YOUR DECORATIVE IDEAS AND MAKE THIS HOME YOURS!! SELLER SAYS MAKE AN OFFER!!
Property Specifics
| Single Family | |
| — | |
| Tudor | |
| 1990 | |
| Full | |
| Brick | |
| Asphalt | |
| TUDOR | |
| No | |
| 1.36 |
| Lake | |
| Nippersink Estates | |
| — / Not Applicable | |
| None | |
| Community Well | |
| Septic-Private | |
| Central Air | |
| Natural Gas, Forced Air | |
| 10987112 | |
| 05254040130000 |
Nearby Schools
| NAME: | DISTRICT: | DISTANCE: | |
|---|---|---|---|
|
Grade School
Big Hollow Elementary School |
38 | — | |
|
Middle School
Big Hollow School |
38 | Not in DB | |
|
High School
Grant Community High School |
124 | Not in DB | |
Property History
| DATE: | EVENT: | PRICE: | SOURCE: |
|---|---|---|---|
| 20 May, 2021 | Sold | $300,000 | MRED MLS |
| 7 Feb, 2021 | Under contract | $325,000 | MRED MLS |
| 4 Feb, 2021 | Listed for sale | $325,000 | MRED MLS |


Room Specifics
All Bedroom Info:
Total Bedrooms: 4
Bedrooms Above Ground: 4
Bedrooms Below Ground: 0
Total Bedrooms: 4
Bedrooms Above Ground: 4
Bedrooms Below Ground: 0
Second Bedroom Info:
Dimensions: —
Location: —Dimensions: —
Floor Type: Carpet
Third Bedroom Info:
Dimensions: —
Location: —Dimensions: —
Floor Type: Carpet
Fourth Bedroom Info:
Dimensions: —
Location: —Dimensions: —
Floor Type: Carpet
Bathroom Info:
Full Bathrooms: 3
Partial Bathrooms: 1Full Bathrooms: 3
Bathroom Amenities: —
Bathroom in Basement: 0
Dining Room Info:
Dimensions: —
Location: —Dimensions: —
Floor Type: Hardwood
Kitchen Info:
Dimensions: —
Location: —Dimensions: —
Floor Type: Vinyl
Features: Eating Area-Table Space
Laundry Room Info:
Dimensions: —
Location: —Dimensions: —
Floor Type: Vinyl
Living Room Info:
Dimensions: —
Location: —Dimensions: —
Floor Type: Other
Family Room Info:
Dimensions: —
Location: —Dimensions: —
Floor Type: Carpet
Additional Rooms Info:
Rooms: Eating Area, Bonus Room, Storage
Basement: FullRooms: Eating Area, Bonus Room, Storage
Other Specifics
| 2 | |
| Concrete Perimeter | |
| Garage | |
| — | |
| — | |
| — | |
| — | |
| Nature Preserve Adjacent, Wooded, Mature Trees | |
| 119X204X425X386 | |
| Full | |
| Full | |
| — | |
| Double Oven, Range, Microwave, Dishwasher, Washer, Dryer, Water Softener Owned | |
| Not in DB | |
| — | |
| — | |
| Wood Burning |
Tax History
| Year | Property Taxes |
|---|---|
| 2021 | $10,936 |
Contact Agent
Nearby Similar Homes
1942 River Oaks Drive, Round Lake, Illinois 60073
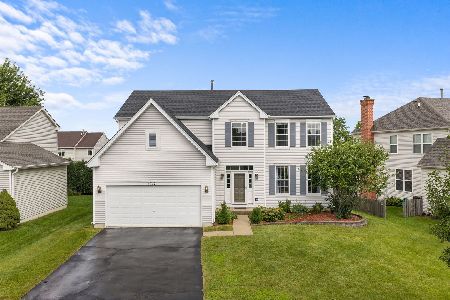
For Sale
$395,000
4 beds / 2.1 baths / 2,382 ft2
Single Family / Built: 2002
57
1965 Marigold Lane, Round Lake, Illinois 60073
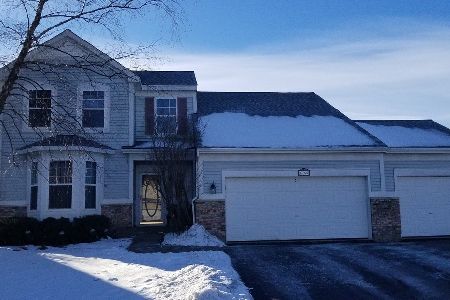
For Sale
$380,000
4 beds / 3.1 baths / 2,134 ft2
Single Family / Built: 1999
2
1841 Rookery Circle, Round Lake, Illinois 60073

For Sale
$445,000
4 beds / 3.1 baths / 0 ft2
Single Family / Built: 2002
50
1999 Sparrow Circle, Round Lake, Illinois 60073
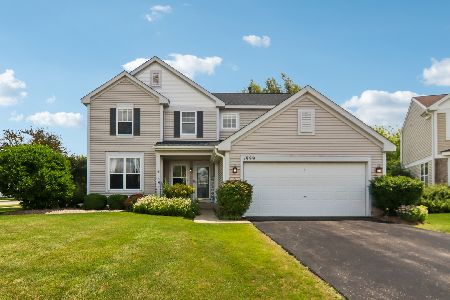
For Sale
$395,000
4 beds / 2.1 baths / 2,310 ft2
Single Family / Built: 2001
24
Nearby Sold Comparables
115 Dawn Marie Drive, Round Lake, Illinois 60073

Sold
$320,000
3 beds / 2.2 baths / 2,936 ft2
Single Family / Built: 1999
2507
115 Dawn Marie Drive, Round Lake, Illinois 60073
Sold
$225,000
3 beds / 2.1 baths / 2,923 ft2
Single Family / Built: 2000
6127
225 Dawn Marie Drive, Round Lake, Illinois 60073
Sold
$179,900
4 beds / 2.1 baths / 2,672 ft2
Single Family / Built: 1990
4956

116 Dawn Marie Drive, Round Lake, Illinois 60073
Sold
$279,000
5 beds / 4.1 baths / 4,537 ft2
Single Family / Built: 1993
4509
116 Dawn Marie Drive, Round Lake, Illinois 60073
Sold
$339,900
5 beds / 4.1 baths / 4,537 ft2
Single Family / Built: 1993
2437
Contact Agent
Listing Provided By
RE/MAX Showcase
