

2172 Major Avenue, Belmont Cragin, Chicago, Illinois 60639
Sorry, we are updating photos, please update this page in 15 minutes
$140,000
|
Sold
|
|
| Status: | Closed |
| Sqft: | 1,600 |
| Cost/Sqft: | $94 |
| Beds: | 5 |
| Baths: | 3 |
| Year Built: | — |
| Property Taxes: | $4,008 |
| Days On Market: | 5191 |
| Lot Size: | 0,00 |
Description
SPECTACULAR ARCHITECTUAL QUALITY GUT/REHAB WITH BEAUTIFUL FINISHES. MASTER BEDROOM SUITE LOCATED ON 2ND LEVEL. KITCHEN W/ LARGE EAT-IN ISLAND AND DINING AREA COMBO. SEPARATE 2 BED 1 BATH IN-LAW IN BASEMENT AREA WITH FULLY FUNCTIONABLE KITCHEN FOR THOSE FAMILIES LOOKING FOR A MULTI UNIT DWELLING INSIDE OF A SINGLE FAMILY HOME. 5 BED 3 BATH HOME SHOWS GREAT. BRING ALL YOUR BUYERS & OFFERS TODAY SHOW AND SELL!!!
Property Specifics
| Single Family | |
| — | |
| Bungalow | |
| — | |
| Full, Walkout | |
| Aluminum Siding, Vinyl Siding, Steel Siding | |
| Asphalt | |
| — | |
| No | |
| — |
| Cook | |
| — | |
| 0 / Not Applicable | |
| None | |
| Lake Michigan | |
| Public Sewer | |
| None | |
| Natural Gas | |
| 08138046 | |
| 13322160050000 |
Property History
| DATE: | EVENT: | PRICE: | SOURCE: |
|---|---|---|---|
| 21 Nov, 2011 | Sold | $49,850 | MRED MLS |
| 15 Sep, 2011 | Under contract | $49,900 | MRED MLS |
| — | Last price change | $59,000 | MRED MLS |
| 24 Aug, 2011 | Listed for sale | $59,000 | MRED MLS |
| 14 Sep, 2012 | Sold | $140,000 | MRED MLS |
| 28 Aug, 2012 | Under contract | $149,900 | MRED MLS |
| 15 Aug, 2012 | Listed for sale | $149,900 | MRED MLS |
Sorry, we are updating photos, please update this page in 15 minutes
Room Specifics
All Bedroom Info:
Total Bedrooms: 5
Bedrooms Above Ground: 5
Bedrooms Below Ground: 0
Total Bedrooms: 5
Bedrooms Above Ground: 5
Bedrooms Below Ground: 0
Second Bedroom Info:
Dimensions: —
Location: —Dimensions: —
Floor Type: Hardwood
Third Bedroom Info:
Dimensions: —
Location: —Dimensions: —
Floor Type: Ceramic Tile
Fourth Bedroom Info:
Dimensions: —
Location: —Dimensions: —
Floor Type: Ceramic Tile
Bathroom Info:
Full Bathrooms: 3
Partial Bathrooms: 0Full Bathrooms: 3
Bathroom Amenities: —
Bathroom in Basement: 1
Dining Room Info:
Dimensions: —
Location: —Dimensions: —
Floor Type: Hardwood
Kitchen Info:
Dimensions: —
Location: —Dimensions: —
Floor Type: Hardwood
Features: Eating Area-Table Space
Laundry Room Info:
Dimensions: —
Location: —Dimensions: —
Floor Type: Other
Living Room Info:
Dimensions: —
Location: —Dimensions: —
Floor Type: Hardwood
Family Room Info:
Dimensions: —
Location: —Dimensions: —
Floor Type: Carpet
Additional Rooms Info:
Rooms: Bedroom 5
Basement: Full, WalkoutRooms: Bedroom 5
Other Specifics
| 2 | |
| — | |
| Garage | |
| — | |
| — | |
| — | |
| — | |
| — | |
| 25X125 | |
| Dormer,Finished,Interior Stair | |
| None | |
| Hardwood Floors, First Floor Bedroom, In-Law Arrangement, First Floor Laundry, First Floor Full Bath | |
| — | |
| Not in DB | |
| — | |
| — | |
| — |
Tax History
| Year | Property Taxes |
|---|---|
| 2011 | $3,841 |
| 2012 | $4,008 |
Contact Agent
Nearby Similar Homes
5650 Grand Avenue, Chicago, Illinois 60639
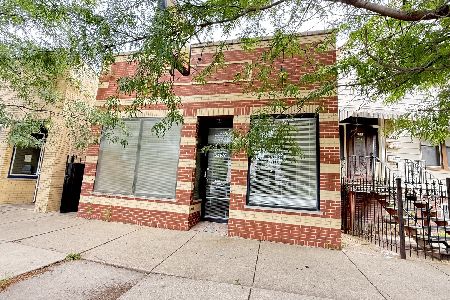
For Sale
$299,900
2 beds / 2.0 baths / 1,140 ft2
Single Family / Built: 1902
7
2240 Monitor Avenue, Chicago, Illinois 60639

For Sale
$375,000
4 beds / 2.0 baths / 1,920 ft2
Single Family / Built: 1922
293
5512 Wrightwood Avenue, Chicago, Illinois 60639
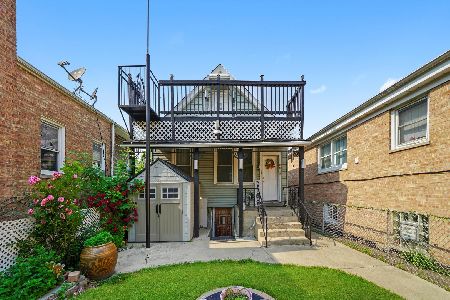
For Sale
$319,000
3 beds / 3.0 baths / 900 ft2
Single Family / Built: 1912
139
Nearby Sold Comparables
2172 Major Avenue, Chicago, Illinois 60639

Sold
$49,900
3 beds / 1.0 baths / 0 ft2
Single Family / Built: —
5548
2170 Major Avenue, Chicago, Illinois 60639
Sold
$198,500
3 beds / 1.0 baths / 1,000 ft2
Single Family / Built: 1958
3058
2170 Major Avenue, Chicago, Illinois 60639
Sold
$270,000
3 beds / 1.0 baths / 1,000 ft2
Single Family / Built: 1958
2529
2164 Major Avenue, Chicago, Illinois 60639
Sold
$119,900
3 beds / 2.0 baths / 1,134 ft2
Single Family / Built: 1963
5968
2164 Major Avenue, Chicago, Illinois 60639

Sold
$329,000
5 beds / 2.0 baths / 1,300 ft2
Single Family / Built: 1963
226
2169 Major Avenue, Chicago, Illinois 60639
Sold
$179,900
3 beds / 1.0 baths / 0 ft2
Single Family / Built: 1958
6127
Contact Agent
Listing Provided By
Revive Real Estate, LLC
