

5512 Wrightwood Avenue, Belmont Cragin, Chicago, Illinois 60639


$319,000
|
For Sale
|
|
| Status: | Active |
| Sqft: | 900 |
| Cost/Sqft: | $354 |
| Beds: | 3 |
| Baths: | 3 |
| Year Built: | 1912 |
| Property Taxes: | $3,157 |
| Days On Market: | 133 |
| Lot Size: | 0,00 |
Description
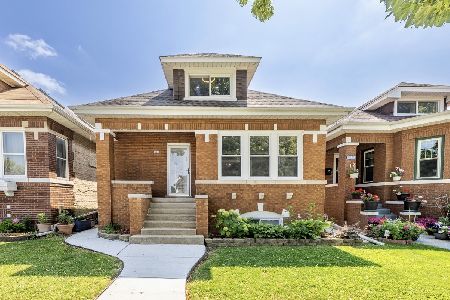
Welcome to this spacious single-family home offering three levels of living space and endless potential! Perfect for homeowners or investors alike, this property features a functional layout with plenty of room to accommodate a variety of living arrangements. The main level offers a separate, generously sized kitchen, two comfortable bedrooms, and a full bathroom. The basement is ready for your ideas and provides an excellent opportunity to create additional living space, a recreation room, home office, gym, workshop, or extended-family accommodations. With its separate entrance and flexible layout, the possibilities are endless for customizing the space to suit your needs. Enjoy relaxing on the charming front terrace, perfect for morning coffee or evening gatherings. Conveniently located in the desirable Belmont Cragin neighborhood, this home presents a fantastic opportunity to build equity and customize to your taste. While the property does require some updates and TLC, its generous layout, multiple living areas, and prime location make it a true value with unlimited possibilities. Don't miss your chance to transform this home into something special!
Property Specifics
| Single Family | |
| — | |
| — | |
| 1912 | |
| Finished, Full | |
| Frame | |
| — | |
| — | |
| No | |
| 0 |
| Cook | |
| — | |
| 0 / Not Applicable | |
| None | |
| Public | |
| Public Sewer | |
| Central Air | |
| Steam | |
| 12674667 | |
| 13283120380000 |
Property History
| DATE: | EVENT: | PRICE: | SOURCE: |
|---|---|---|---|
| 31 Jul, 2007 | Sold | $280,000 | MRED MLS |
| 11 Jul, 2007 | Under contract | $280,000 | MRED MLS |
| — | Last price change | $299,999 | MRED MLS |
| 3 May, 2007 | Listed for sale | $299,999 | MRED MLS |
| 15 Jun, 2026 | Listed for sale | $319,000 | MRED MLS |


Room Specifics
Total Bedrooms: 5
Bedrooms Above Ground: 3
Bedrooms Below Ground: 2
Dimensions: 8X11
Floor Type: —
Dimensions: 7X11
Floor Type: —
Dimensions: 12X14
Floor Type: —
Dimensions: 9X12
Floor Type: —
Full Bathrooms: 3
Bathroom Amenities: —
Bathroom in Basement: 1
Dimensions: 8X12
Floor Type: —
Dimensions: 7X12
Floor Type: —
Dimensions: 11X12
Floor Type: —
Rooms: Bedroom 5, Terrace, Recreation Room, Office, Attic, Kitchen
Name: Bedroom 5
Dimensions: 9X12
Floor Type: —
Name: Terrace
Dimensions: 15X15
Floor Type: —
Name: Recreation Room
Dimensions: 16X11
Floor Type: —
Name: Office
Dimensions: 12X14
Floor Type: —
Name: Attic
Dimensions: 10X10
Floor Type: —
Name: Kitchen- 2nd
Dimensions: 10X9
Floor Type: —
Other Specifics
| 2 | |
| — | |
| Detached, Garage | |
| — | |
| — | |
| — | |
| — | |
| — | |
| 25X125 | |
| Finished | |
| None | |
| In-Law Floorplan, 1st Floor Full Bath | |
| — | |
| Not in DB | |
| — | |
| — | |
| — |
Tax History
| Year | Property Taxes |
|---|---|
| 2007 | $3,201 |
| 2026 | $3,157 |
Contact Agent
Nearby Similar Homes

Nearby Sold Comparables


Contact Agent
Listing Provided By
Century 21 New Beginnings
