

2172 Muirfield Court, Yorkville, Illinois 60560
Subdivision > Fox Highlands
Sorry, we are updating photos, please update this page in 15 minutes
$175,000
|
Sold
|
|
| Status: | Closed |
| Sqft: | 1,588 |
| Cost/Sqft: | $112 |
| Beds: | 2 |
| Baths: | 3 |
| Year Built: | 2004 |
| Property Taxes: | $3,503 |
| Days On Market: | 3005 |
| Lot Size: | 0,00 |
Description
Spectacular town home, freshly painted, move in ready! Finished WALK OUT basement, can be used as a third bedroom, includes wet bar, FULL bath and patio. Open living area on main level, features large kitchen, dinning area, sliding glass door to your deck great for BBQ'S!!! Two large bedrooms, master bath, walk in closet, loft area! Plenty of parking for guests!
Property Specifics
| Condos/Townhomes | |
| 2 | |
| — | |
| 2004 | |
| Walkout | |
| Vinyl Siding, Brick | |
| Asphalt | |
| — | |
| No | |
| — |
| Kendall | |
| Fox Highlands | |
| 220 / Monthly | |
| Parking, Insurance, Exterior Maintenance, Lawn Care, Snow Removal | |
| Public | |
| Public Sewer | |
| Central Air | |
| Natural Gas, Forced Air | |
| 10056708 | |
| 0509158040 |
Nearby Schools
| NAME: | DISTRICT: | DISTANCE: | |
|---|---|---|---|
|
Middle School
Yorkville Middle School |
115 | Not in DB | |
|
High School
Yorkville High School |
115 | Not in DB | |
Property History
| DATE: | EVENT: | PRICE: | SOURCE: |
|---|---|---|---|
| 29 Sep, 2010 | Sold | $123,000 | MRED MLS |
| 15 Jul, 2010 | Under contract | $139,000 | MRED MLS |
| — | Last price change | $139,900 | MRED MLS |
| 13 Nov, 2009 | Listed for sale | $179,900 | MRED MLS |
| 28 Sep, 2018 | Sold | $175,000 | MRED MLS |
| 23 Aug, 2018 | Under contract | $178,000 | MRED MLS |
| 19 Aug, 2018 | Listed for sale | $178,000 | MRED MLS |
Sorry, we are updating photos, please update this page in 15 minutes
Room Specifics
All Bedroom Info:
Total Bedrooms: 2
Bedrooms Above Ground: 2
Bedrooms Below Ground: 0
Total Bedrooms: 2
Bedrooms Above Ground: 2
Bedrooms Below Ground: 0
Second Bedroom Info:
Dimensions: —
Location: —Dimensions: —
Floor Type: Carpet
Bathroom Info:
Full Bathrooms: 3
Partial Bathrooms: 1Full Bathrooms: 3
Bathroom Amenities: Separate Shower
Bathroom in Basement: 1
Dining Room Info:
Dimensions: —
Location: —Dimensions: —
Floor Type: Wood Laminate
Kitchen Info:
Dimensions: —
Location: —Dimensions: —
Floor Type: Wood Laminate
Features: Eating Area-Table Space, Pantry-Closet
Living Room Info:
Dimensions: —
Location: —Dimensions: —
Floor Type: Wood Laminate
Family Room Info:
Dimensions: —
Location: —Dimensions: —
Floor Type: Other
Additional Rooms Info:
Rooms: Other Room
Basement: WalkoutRooms: Other Room
Other Specifics
| 2 | |
| Concrete Perimeter | |
| Garage | |
| — | |
| — | |
| — | |
| Deck, Patio | |
| — | |
| COMMON | |
| — | |
| Full | |
| Bar-Wet, Wood Laminate Floors, Laundry Hook-Up in Unit | |
| Range, Microwave, Refrigerator, Washer, Dryer, Disposal | |
| Not in DB | |
| — | |
| — | |
| — |
Tax History
| Year | Property Taxes |
|---|---|
| 2010 | $3,948 |
| 2018 | $3,503 |
Contact Agent
Nearby Similar Homes
2051 Village View Drive, Yorkville, Illinois 60560
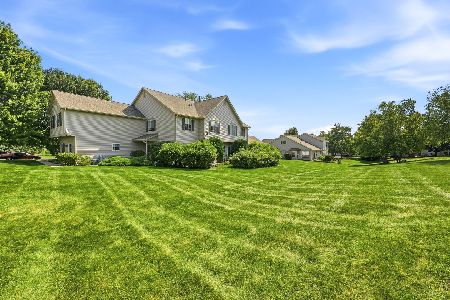
For Sale
$275,000
2 beds / 1.1 baths / 1,288 ft2
Condos/Townhomes / Built: 2003
37
2045 Village View Drive, Yorkville, Illinois 60560
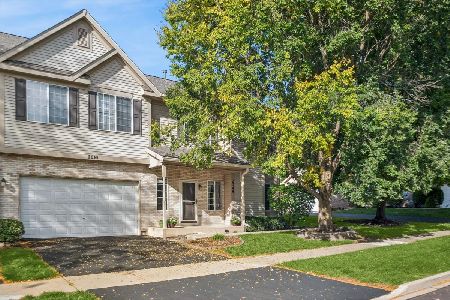
For Sale
$274,900
3 beds / 1.1 baths / 1,297 ft2
Condos/Townhomes / Built: 2003
32
Nearby Sold Comparables
2174 Muirfield Court, Yorkville, Illinois 60560

Sold
$155,000
2 beds / 2.1 baths / 1,588 ft2
Condos/Townhomes / Built: 2004
4150
2174 Muirfield Court, Yorkville, Illinois 60560

Sold
$234,900
3 beds / 2.1 baths / 1,588 ft2
Condos/Townhomes / Built: 2005
2044
2174 Muirfield Court, Yorkville, Illinois 60560

Sold
$289,900
3 beds / 2.1 baths / 2,000 ft2
Condos/Townhomes / Built: 2005
871
2154 Muirfield Court, Yorkville, Illinois 60560
Sold
$136,400
3 beds / 2.1 baths / 1,357 ft2
Condos/Townhomes / Built: 2004
6195
2164 Muirfield Court, Yorkville, Illinois 60560

Sold
$323,000
2 beds / 2.1 baths / 1,377 ft2
Condos/Townhomes / Built: 2004
508
Contact Agent
Listing Provided By
Kettley & Co. Inc.
