

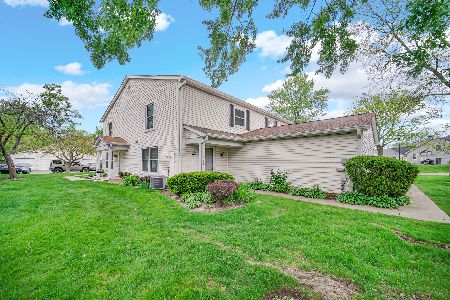
2173 Queensburg Lane, Palatine, Illinois 60074
Subdivision > Heritage Manor
Sorry, we are updating photos, please update this page in 15 minutes
$123,500
|
Sold
|
|
| Status: | Closed |
| Sqft: | 0 |
| Cost/Sqft: | — |
| Beds: | 3 |
| Baths: | 3 |
| Year Built: | 1986 |
| Property Taxes: | $2,943 |
| Days On Market: | 5593 |
| Lot Size: | 0,00 |
Description
Largest floorplan in terrific townhome community with 3 levels of living space! Great layout Lots of recent improvements: New furnace/CA, siding and roof, tile in kitchen, new half bath, kitchen w/refinished cabinets and new appliances, new laminate flooring and carpeting. Lower level has 4th bedroom and rec room. Sunny, spacious, move right in! Subject to 3rd party approval. Sold as is. Refrigerator excluded.
Property Specifics
| Condos/Townhomes | |
| 3 | |
| — | |
| 1986 | |
| Full | |
| Brick | |
| Asphalt | |
| 2 STORY | |
| No | |
| — |
| Cook | |
| Heritage Manor | |
| 304 / Monthly | |
| Water, Insurance, Pool, Exterior Maintenance, Lawn Care, Scavenger, Snow Removal | |
| Lake Michigan | |
| Public Sewer | |
| Central Air | |
| Natural Gas, Forced Air | |
| 07851012 | |
| 02011020531395 |
Nearby Schools
| NAME: | DISTRICT: | DISTANCE: | |
|---|---|---|---|
|
Grade School
Lincoln Elementary School |
15 | — | |
|
High School
Palatine High School |
211 | Not in DB | |
Property History
| DATE: | EVENT: | PRICE: | SOURCE: |
|---|---|---|---|
| 16 Jan, 2012 | Sold | $123,500 | MRED MLS |
| 16 Jan, 2012 | Under contract | $109,900 | MRED MLS |
| — | Last price change | $114,900 | MRED MLS |
| 7 Jul, 2011 | Listed for sale | $164,900 | MRED MLS |
| 10 May, 2019 | Sold | $188,000 | MRED MLS |
| 10 Mar, 2019 | Under contract | $195,000 | MRED MLS |
| 26 Feb, 2019 | Listed for sale | $195,000 | MRED MLS |
Sorry, we are updating photos, please update this page in 15 minutes
Room Specifics
All Bedroom Info:
Total Bedrooms: 4
Bedrooms Above Ground: 3
Bedrooms Below Ground: 1
Total Bedrooms: 4
Bedrooms Above Ground: 3
Bedrooms Below Ground: 1
Second Bedroom Info:
Dimensions: —
Location: —Dimensions: —
Floor Type: Carpet
Third Bedroom Info:
Dimensions: —
Location: —Dimensions: —
Floor Type: Carpet
Fourth Bedroom Info:
Dimensions: —
Location: —Dimensions: —
Floor Type: Carpet
Bathroom Info:
Full Bathrooms: 3
Partial Bathrooms: 1Full Bathrooms: 3
Bathroom Amenities: —
Bathroom in Basement: 0
Dining Room Info:
Dimensions: —
Location: —Dimensions: —
Floor Type: Wood Laminate
Kitchen Info:
Dimensions: —
Location: —Dimensions: —
Floor Type: Ceramic Tile
Features: Eating Area-Table Space
Living Room Info:
Dimensions: —
Location: —Dimensions: —
Floor Type: Wood Laminate
Additional Rooms Info:
Rooms: Foyer, Recreation Room
Basement: FullRooms: Foyer, Recreation Room
Other Specifics
| 1 | |
| Concrete Perimeter | |
| Garage | |
| — | |
| — | |
| — | |
| Patio, Storms/Screens | |
| Common Grounds | |
| COMMON | |
| — | |
| Full | |
| — | |
| Range, Microwave, Dishwasher, Refrigerator, Washer, Dryer, Disposal | |
| Not in DB | |
| — | |
| Pool | |
| — |
Tax History
| Year | Property Taxes |
|---|---|
| 2012 | $2,943 |
| 2019 | $2,660 |
Contact Agent
Nearby Similar Homes
2172 Queensburg Lane, Palatine, Illinois 60074

For Sale
$299,900
2 beds / 2.0 baths / 2,136 ft2
Condos/Townhomes / Built: 1990
49
2138 Heather Lane, Palatine, Illinois 60074
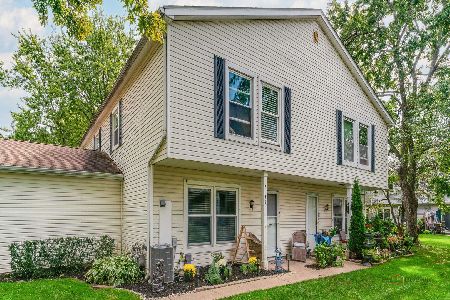
For Sale
$269,999
3 beds / 1.0 baths / 1,308 ft2
Condos/Townhomes / Built: 1979
16
2249 Enlund Drive, Palatine, Illinois 60074
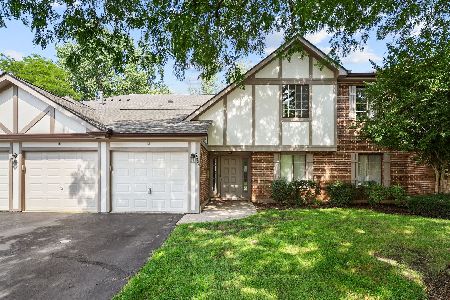
For Sale
$249,900
2 beds / 1.0 baths / 1,002 ft2
Condos/Townhomes / Built: 1984
41
1010 Nichols Road, Palatine, Illinois 60074
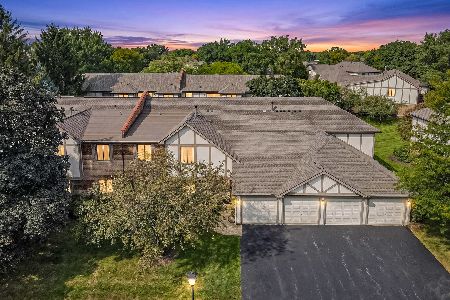
For Sale
$255,000
3 beds / 2.0 baths / 1,310 ft2
Condos/Townhomes / Built: 1985
42
1186 E Azalea Lane, Palatine, Illinois 60074
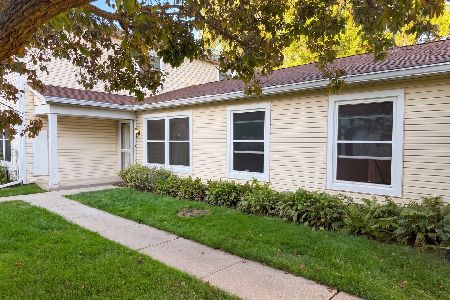
For Sale
$205,000
2 beds / 1.0 baths / 868 ft2
Condos/Townhomes / Built: 1970
13
1193 Barberry Lane, Palatine, Illinois 60074
For Sale
$239,000
2 beds / 1.0 baths / 1,248 ft2
Condos/Townhomes / Built: 1990
23
Nearby Sold Comparables
2179 Queensburg Lane, Palatine, Illinois 60074

Sold
$265,000
3 beds / 1.1 baths / 1,680 ft2
Condos/Townhomes / Built: 1990
199
2184 Queensburg Lane, Palatine, Illinois 60074

Sold
$199,000
2 beds / 1.1 baths / 0 ft2
Condos/Townhomes / Built: 1980
3109
Contact Agent
Listing Provided By
Exit Strategy Realty
