

218 Windsor Drive, Arlington Heights, Illinois 60004
Subdivision > Stonegate
Sorry, we are updating photos, please update this page in 15 minutes
$525,000
|
Sold
|
|
| Status: | Closed |
| Sqft: | 2,778 |
| Cost/Sqft: | $194 |
| Beds: | 4 |
| Baths: | 3 |
| Year Built: | 1949 |
| Property Taxes: | $10,812 |
| Days On Market: | 4410 |
| Lot Size: | 0,00 |
Description
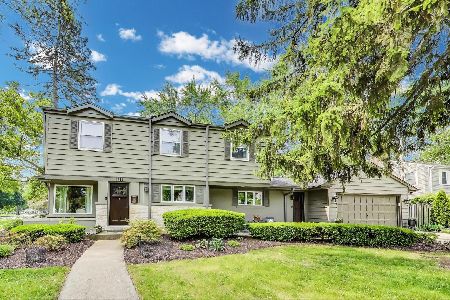
TACKETT COLONIAL ON PARKWAY OF ONE OF THE MOST SOUGHT AFTER NEIGHBORHOOD!CHARM...QUALITY..CHARACTER...GREAT KITCHEN WITH LARGE EATING AREA*HARDWOOD FLOORS IN MOST ROOMS* PLASTER WALLS IN ORIGINAL PART OF HOUSE*MOST WINDOWS REPLACED*PARTIALLY FINISHED BASEMENT AND PLENTY OF STORAGE.NEAR ALL CONVENIENCES AND ONE OF DIST 25 TOP SCHOOLS.JOIN THE NEIGHBORS IN THE NEXT PARKWAY FESTIVITIES!
Property Specifics
| Single Family | |
| — | |
| Colonial | |
| 1949 | |
| Full | |
| Vinyl Siding, Brick | |
| Asphalt | |
| — | |
| No | |
| — |
| Cook | |
| Stonegate | |
| 0 / Not Applicable | |
| None | |
| Lake Michigan | |
| Public Sewer | |
| Central Air | |
| Natural Gas, Forced Air | |
| 08753160 | |
| 03322060220000 |
Nearby Schools
| NAME: | DISTRICT: | DISTANCE: | |
|---|---|---|---|
|
Grade School
Windsor Elementary School |
25 | — | |
|
Middle School
South Middle School |
25 | Not in DB | |
|
High School
Prospect High School |
214 | Not in DB | |
Property History
| DATE: | EVENT: | PRICE: | SOURCE: |
|---|---|---|---|
| 12 Dec, 2014 | Sold | $525,000 | MRED MLS |
| 5 Nov, 2014 | Under contract | $540,000 | MRED MLS |
| — | Last price change | $560,000 | MRED MLS |
| 14 Oct, 2014 | Listed for sale | $560,000 | MRED MLS |
Sorry, we are updating photos, please update this page in 15 minutes
Room Specifics
All Bedroom Info:
Total Bedrooms: 4
Bedrooms Above Ground: 4
Bedrooms Below Ground: 0
Total Bedrooms: 4
Bedrooms Above Ground: 4
Bedrooms Below Ground: 0
Second Bedroom Info:
Dimensions: —
Location: —Dimensions: —
Floor Type: Carpet
Third Bedroom Info:
Dimensions: —
Location: —Dimensions: —
Floor Type: Carpet
Fourth Bedroom Info:
Dimensions: —
Location: —Dimensions: —
Floor Type: Carpet
Bathroom Info:
Full Bathrooms: 3
Partial Bathrooms: 1Full Bathrooms: 3
Bathroom Amenities: —
Bathroom in Basement: 0
Dining Room Info:
Dimensions: —
Location: —Dimensions: —
Floor Type: Hardwood
Kitchen Info:
Dimensions: —
Location: —Dimensions: —
Floor Type: Ceramic Tile
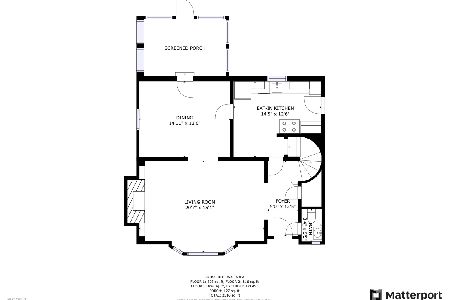
Features: Eating Area-Table Space, Pantry-Closet
Living Room Info:
Dimensions: —
Location: —Dimensions: —
Floor Type: Carpet
Family Room Info:
Dimensions: —
Location: —Dimensions: —
Floor Type: Carpet
Additional Rooms Info:
Rooms: Eating Area
Basement: FullRooms: Eating Area
Other Specifics
| 2 | |
| Concrete Perimeter | |
| Garage | |
| — | |
| — | |
| — | |
| Deck, Patio, Brick Paver Patio, Storms/Screens | |
| Corner Lot | |
| 50 X 112 X 22 X 130 | |
| — | |
| Full | |
| Hardwood Floors | |
| Range, Microwave, Dishwasher, Refrigerator, Washer, Dryer, Disposal | |
| Not in DB | |
| Sidewalks, Street Lights | |
| — | |
| Wood Burning |
Tax History
| Year | Property Taxes |
|---|---|
| 2014 | $10,812 |
Contact Agent
Nearby Similar Homes

26 Dryden Place, Arlington Heights, Illinois 60004

For Sale
$715,000
3 beds / 2.1 baths / 1,995 ft2
Single Family / Built: 2013
26
14 Dryden Place, Arlington Heights, Illinois 60004

For Sale
$725,000
3 beds / 3.1 baths / 2,131 ft2
Single Family / Built: 2016
61
530 Dryden Place, Arlington Heights, Illinois 60005

Foreclosure
$425,000
3 beds / 2.0 baths / 1,352 ft2
Single Family / Built: 1950
141
606 Dryden Place, Arlington Heights, Illinois 60005

For Sale
$450,000
3 beds / 1.1 baths / 1,457 ft2
Single Family / Built: 1950
0
711 Euclid Avenue, Arlington Heights, Illinois 60004

For Sale
$400,000
3 beds / 1.0 baths / 1,343 ft2
Single Family / Built: 1947
47
Nearby Sold Comparables
306 Windsor Drive, Arlington Heights, Illinois 60004
Sold
$465,000
3 beds / 1.1 baths / 0 ft2
Single Family / Built: —
1937
1305 Mayfair Road, Arlington Heights, Illinois 60004

Sold
$840,000
4 beds / 4.0 baths / 3,400 ft2
Single Family / Built: 1955
3493

Contact Agent
Listing Provided By
Baird & Warner
