

21861 Inglenook Court, Deer Park, Illinois 60010
Subdivision > Hamilton Estates
Sorry, we are updating photos, please update this page in 15 minutes
$460,000
|
Sold
|
|
| Status: | Closed |
| Sqft: | 2,800 |
| Cost/Sqft: | $170 |
| Beds: | 4 |
| Baths: | 2 |
| Year Built: | 1985 |
| Property Taxes: | $10,550 |
| Days On Market: | 4943 |
| Lot Size: | 0,00 |
Description
AMAZING RANCH ON QUIET CUL-DE-SAC GRAND W/OPEN FLOOR PLAN. NEUTRAL DECOR T/O. DRAMATIC HIGH CEILINGS FRESHLY PAINTED & NEW CARPET T/O, 3 SEASON ROOM W/SEPARATE FURNACE, LIVING RM W/GAS FIREPLACE, MASTER SUITE W/LG. ULTRA BATH. 3YR NEW KITCHEN W/GRANITE TOPS & DECORATIVE BACK SPLASH,DBL OVENS. HIGH EFF. HVAC SYS HM ON A WONDERFUL 1 AC. PROFESS. LANDSCAPED YARD W/SPRINKLER SYS. PRIVATE & SERENE BACKYD W/DECK MUST SEE!
Property Specifics
| Single Family | |
| — | |
| — | |
| 1985 | |
| Full | |
| Brick, Cedar, Frame | |
| — | |
| — | |
| No | |
| — |
| Lake | |
| Hamilton Estates | |
| 50 / Voluntary | |
| Other | |
| Private Well | |
| Septic-Private | |
| Central Air | |
| Natural Gas, Forced Air | |
| 08315616 | |
| 14291020200000 |
Nearby Schools
| NAME: | DISTRICT: | DISTANCE: | |
|---|---|---|---|
|
Grade School
Isaac Fox Elementary School |
95 | — | |
|
Middle School
Lake Zurich Middle - S Campus |
95 | Not in DB | |
|
High School
Lake Zurich High School |
95 | Not in DB | |
Property History
| DATE: | EVENT: | PRICE: | SOURCE: |
|---|---|---|---|
| 16 May, 2013 | Sold | $460,000 | MRED MLS |
| 14 Apr, 2013 | Under contract | $474,900 | MRED MLS |
| 11 Apr, 2013 | Listed for sale | $474,900 | MRED MLS |
Sorry, we are updating photos, please update this page in 15 minutes
Room Specifics
All Bedroom Info:
Total Bedrooms: 4
Bedrooms Above Ground: 4
Bedrooms Below Ground: 0
Total Bedrooms: 4
Bedrooms Above Ground: 4
Bedrooms Below Ground: 0
Second Bedroom Info:
Dimensions: —
Location: —Dimensions: —
Floor Type: Carpet
Third Bedroom Info:
Dimensions: —
Location: —Dimensions: —
Floor Type: Carpet
Fourth Bedroom Info:
Dimensions: —
Location: —Dimensions: —
Floor Type: Carpet
Bathroom Info:
Full Bathrooms: 2
Partial Bathrooms: 0Full Bathrooms: 2
Bathroom Amenities: —
Bathroom in Basement: 0
Dining Room Info:
Dimensions: —
Location: —Dimensions: —
Floor Type: Carpet
Kitchen Info:
Dimensions: —
Location: —Dimensions: —
Floor Type: Ceramic Tile
Features: Eating Area-Breakfast Bar, Island, Pantry-Closet
Laundry Room Info:
Dimensions: —
Location: —Dimensions: —
Floor Type: Ceramic Tile
Living Room Info:
Dimensions: —
Location: —Dimensions: —
Floor Type: Carpet
Family Room Info:
Dimensions: —
Location: —Dimensions: —
Floor Type: Carpet
Additional Rooms Info:
Rooms: Deck, Foyer, Heated Sun Room
Basement: FullRooms: Deck, Foyer, Heated Sun Room
Other Specifics
| 2.5 | |
| Concrete Perimeter | |
| Garage | |
| — | |
| — | |
| — | |
| Deck, Porch, Hot Tub, Storms/Screens | |
| — | |
| 70X84X211X222X232 | |
| — | |
| Full | |
| Vaulted/Cathedral Ceilings, Skylight(s), Hot Tub, First Floor Bedroom, First Floor Laundry, First Floor Full Bath | |
| Double Oven, Range, Microwave, Dishwasher, Refrigerator, Washer, Dryer, Disposal | |
| Not in DB | |
| Street Paved, Other | |
| — | |
| Gas Log, Gas Starter |
Tax History
| Year | Property Taxes |
|---|---|
| 2013 | $10,550 |
Contact Agent
Nearby Similar Homes


2 Terrace Lane, Lake Zurich, Illinois 60047
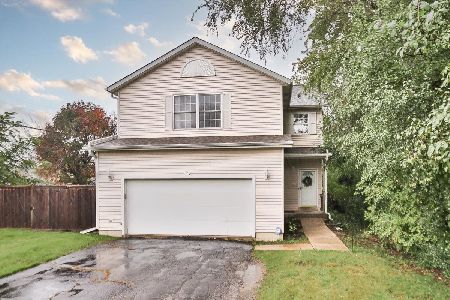
For Sale
$440,000
4 beds / 2.1 baths / 2,031 ft2
Single Family / Built: 2000
15
Nearby Sold Comparables
21839 Inglenook Court, Deer Park, Illinois 60010

Sold
$779,900
4 beds / 3.1 baths / 3,900 ft2
Single Family / Built: 1988
604

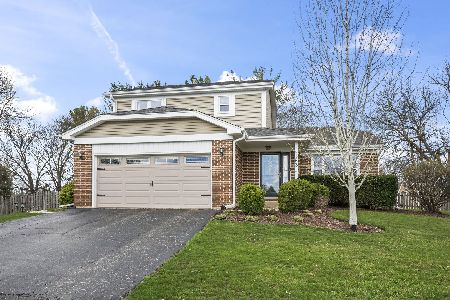

21900 Inglenook Court, Deer Park, Illinois 60010

Sold
$619,000
4 beds / 2.1 baths / 3,167 ft2
Single Family / Built: 1985
2257
Contact Agent
Listing Provided By
Keller Williams Platinum Partners
