

219 Kansas Street, Geneva, Illinois 60134


$220,000
|
Sold
|
|
| Status: | Closed |
| Sqft: | 1,083 |
| Cost/Sqft: | $202 |
| Beds: | 2 |
| Baths: | 1 |
| Year Built: | 1952 |
| Property Taxes: | $4,589 |
| Days On Market: | 2101 |
| Lot Size: | 0,00 |
Description
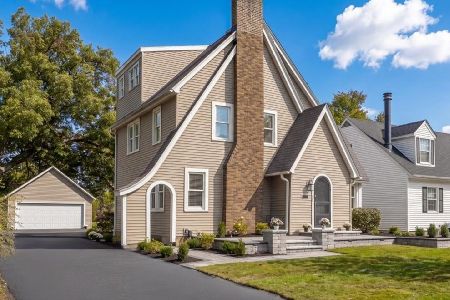
Eastside Geneva ranch charmer! Gorgeous hardwoods greet you at the door and flow through the living room with big picture window! The galley kitchen has plenty of cabinets and opens right up to the oversized laundry room. And would you look at the size of that family room with a cozy fireplace! Come and enjoy your time sitting in the window seat framed by built-ins that overlooks the beautiful mature yard! Two nice size bedrooms both with overhead lights and generous closet space. The full bath has a pedestal sink, shower/tub combo and recessed shelf for additional storage. Oversized 2 1/2 car 23x23 garage! Big yard awaits your outdoor entertaining ideas! Convenient location is just minutes from historic downtown Geneva and the METRA train station. Newer roof, windows, siding... This one won't last long, come and see it today!!!
Property Specifics
| Single Family | |
| — | |
| Ranch | |
| 1952 | |
| None | |
| Vinyl Siding | |
| Asphalt | |
| — | |
| No | |
| — |
| Kane | |
| — | |
| — / Not Applicable | |
| None | |
| Public | |
| Public Sewer | |
| Window/Wall Unit - 1 | |
| Natural Gas, Forced Air | |
| 10989812 | |
| 1211128004 |
Property History
| DATE: | EVENT: | PRICE: | SOURCE: |
|---|---|---|---|
| 16 Nov, 2016 | Sold | $164,900 | MRED MLS |
| 1 Oct, 2016 | Under contract | $164,900 | MRED MLS |
| — | Last price change | $167,500 | MRED MLS |
| 9 Jul, 2016 | Listed for sale | $169,200 | MRED MLS |
| 1 Apr, 2021 | Sold | $220,000 | MRED MLS |
| 21 Feb, 2021 | Under contract | $219,000 | MRED MLS |
| — | Last price change | $229,000 | MRED MLS |
| 8 Feb, 2021 | Listed for sale | $229,000 | MRED MLS |
| 30 Jul, 2025 | Sold | $302,000 | MRED MLS |
| 29 Jun, 2025 | Under contract | $299,000 | MRED MLS |
| 13 Jun, 2025 | Listed for sale | $299,000 | MRED MLS |


Room Specifics
Total Bedrooms: 2
Bedrooms Above Ground: 2
Bedrooms Below Ground: 0
Dimensions: —
Floor Type: Hardwood
Full Bathrooms: 1
Bathroom Amenities: —
Bathroom in Basement: 0
Dimensions: —
Floor Type: Hardwood
Dimensions: —
Floor Type: Ceramic Tile
Dimensions: —
Floor Type: Ceramic Tile
Dimensions: —
Floor Type: Hardwood
Dimensions: —
Floor Type: Hardwood
Rooms: No additional rooms
Other Specifics
| 2.1 | |
| Concrete Perimeter | |
| Garage | |
| — | |
| — | |
| — | |
| Patio | |
| Landscaped | |
| 50X143 | |
| — | |
| None | |
| Hardwood Floors, First Floor Bedroom, First Floor Laundry, First Floor Full Bath | |
| Range, Microwave, Refrigerator, Washer, Dryer | |
| Not in DB | |
| Park, Street Lights, Street Paved | |
| — | |
| Electric |
Tax History
| Year | Property Taxes |
|---|---|
| 2016 | $4,672 |
| 2021 | $4,589 |
| 2025 | $5,943 |
Contact Agent
Nearby Similar Homes


Nearby Sold Comparables



Contact Agent
Listing Provided By
REMAX All Pro - St Charles
