

219 Walnut Street, Bensenville, Illinois 60106
Sorry, we are updating photos, please update this page in 15 minutes
$210,000
|
Sold
|
|
| Status: | Closed |
| Sqft: | 1,560 |
| Cost/Sqft: | $141 |
| Beds: | 3 |
| Baths: | 3 |
| Year Built: | 1998 |
| Property Taxes: | $2,618 |
| Days On Market: | 2635 |
| Lot Size: | 0,00 |
Description
Welcome home! This 3 bedroom townhouse has been meticulously maintained by the original owners. The spacious eat in kitchen features a gorgeous glass tile backsplash. Upstairs has 2 bedrooms, each with an attached bath for extra privacy. Brand new full HVAC system with 20 year transferable warranty. Recently painted in neutral colors, with white trim and 6 panel white doors throughout. Water heater replaced in 2016. Triple panel windows and all exterior doors replaced in 2014. Close to area amenities, shopping, Metra, and O'hare. Don't miss out on this opportunity at maintenance free living.
Property Specifics
| Condos/Townhomes | |
| 3 | |
| — | |
| 1998 | |
| Partial, English | |
| Vinyl Siding, Block | |
| — | |
| — | |
| No | |
| — |
| Du Page | |
| — | |
| 125 / Monthly | |
| Insurance, Exterior Maintenance, Snow Removal | |
| Public | |
| Public Sewer | |
| Central Air | |
| Natural Gas | |
| 10495298 | |
| 0314205064 |
Property History
| DATE: | EVENT: | PRICE: | SOURCE: |
|---|---|---|---|
| 1 Nov, 2019 | Sold | $210,000 | MRED MLS |
| 2 Oct, 2019 | Under contract | $219,900 | MRED MLS |
| 29 Aug, 2019 | Listed for sale | $219,900 | MRED MLS |
| 30 Sep, 2022 | Under contract | $0 | MRED MLS |
| 22 Aug, 2022 | Listed for sale | $0 | MRED MLS |
| 26 Oct, 2026 | Sold | $310,000 | MRED MLS |
| 22 Sep, 2026 | Under contract | $319,000 | MRED MLS |
| — | Last price change | $320,000 | MRED MLS |
| 24 Aug, 2026 | Listed for sale | $320,000 | MRED MLS |
Sorry, we are updating photos, please update this page in 15 minutes
Room Specifics
All Bedroom Info:
Total Bedrooms: 3
Bedrooms Above Ground: 3
Bedrooms Below Ground: 0
Total Bedrooms: 3
Bedrooms Above Ground: 3
Bedrooms Below Ground: 0
Second Bedroom Info:
Dimensions: —
Location: —Dimensions: —
Floor Type: Carpet
Third Bedroom Info:
Dimensions: —
Location: —Dimensions: —
Floor Type: Carpet
Bathroom Info:
Full Bathrooms: 3
Partial Bathrooms: 1Full Bathrooms: 3
Bathroom Amenities: Soaking Tub
Bathroom in Basement: 0
Kitchen Info:
Dimensions: —
Location: —Dimensions: —
Floor Type: Vinyl
Laundry Room Info:
Dimensions: —
Location: —Dimensions: —
Floor Type: Vinyl
Living Room Info:
Dimensions: —
Location: —Dimensions: —
Floor Type: Carpet
Additional Rooms Info:
Rooms: No additional rooms
Basement: Partial, EnglishRooms: No additional rooms
Other Specifics
| 1 | |
| — | |
| Garage, Space/s | |
| — | |
| — | |
| — | |
| Deck, Patio | |
| — | |
| 1056 | |
| — | |
| Full | |
| First Floor Laundry | |
| Range, Microwave, Dishwasher, Refrigerator, Washer, Dryer, Disposal | |
| Not in DB | |
| — | |
| — | |
| — |
Tax History
| Year | Property Taxes |
|---|---|
| 2019 | $2,618 |
| 2026 | $7,539 |
Contact Agent
Nearby Similar Homes
243 Walnut Avenue, Bensenville, Illinois 60106
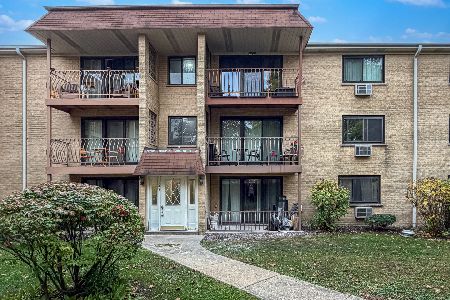
For Sale
$209,900
2 beds / 1.0 baths / 1,000 ft2
Condos/Townhomes / Built: 1987
11
Nearby Sold Comparables
219 Walnut Street, Bensenville, Illinois 60106

Sold
$219,900
3 beds / 1.1 baths / 1,450 ft2
Condos/Townhomes / Built: 1997
3044
219 Walnut Street, Bensenville, Illinois 60106
Sold
$219,000
3 beds / 2.1 baths / 1,560 ft2
Condos/Townhomes / Built: 1997
2866
219 Walnut Street, Bensenville, Illinois 60106
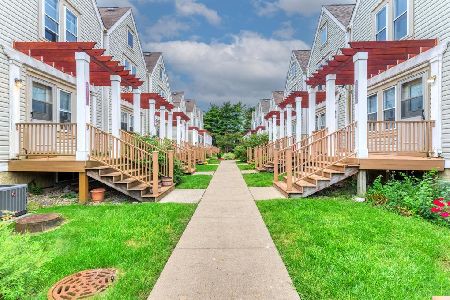
Sold
$319,000
3 beds / 2.1 baths / 1,560 ft2
Condos/Townhomes / Built: 1997
83
221 Walnut Street, Bensenville, Illinois 60106
Sold
$172,500
3 beds / 1.1 baths / 1,354 ft2
Condos/Townhomes / Built: 1997
4240
221 Walnut Street, Bensenville, Illinois 60106
Sold
$239,900
2 beds / 2.1 baths / 1,560 ft2
Condos/Townhomes / Built: 1998
7122
221 Walnut Street, Bensenville, Illinois 60106
Sold
$173,600
2 beds / 2.1 baths / 0 ft2
Condos/Townhomes / Built: 1997
6504
Contact Agent
Listing Provided By
Redfin Corporation
