

219 Willow Lane, Bloomingdale, Illinois 60108
Subdivision > Westlake
Sorry, we are updating photos, please update this page in 15 minutes
$128,000
|
Sold
|
|
| Status: | Closed |
| Sqft: | 1,957 |
| Cost/Sqft: | $71 |
| Beds: | 3 |
| Baths: | 2 |
| Year Built: | 1971 |
| Property Taxes: | $3,466 |
| Days On Market: | 4457 |
| Lot Size: | 0,00 |
Description
BRIGHT SUNNY EAT IN KITCHEN AMPLE COUNTERS & CABINETS~NEWER FAUX TILE FLOORING~LARGE LIVING ROOM & SEP DINING ROOM WITH ACCESS TO FENCED YARD AND PRIVATE PATIO~3 GENEROUS SIZE BEDROOMS WITH SPACIOUS CLOSETS~LONG TIME LOVING HOMEOWNERS HATE TO LEAVE THIS LOVELY TOWNHOME~FINISHED BASEMENT FAMILY ROOM AREA~LAUNDRY ROOM/WORK SHOP/HUGE STORAGE AREA/NEW FURNACE~A-C~HOT WATER TANK~AWESOME ASSOCIATION W/POOL~CLUBHOUSE+ MORE!
Property Specifics
| Condos/Townhomes | |
| 2 | |
| — | |
| 1971 | |
| Full | |
| Brick, Cedar | |
| Asphalt | |
| BAYVIEW | |
| No | |
| — |
| Du Page | |
| Westlake | |
| 180 / Monthly | |
| Insurance, Clubhouse, Pool, Lawn Care, Snow Removal | |
| Public | |
| Public Sewer | |
| Central Air | |
| Natural Gas, Solar | |
| 08702115 | |
| 0223108018 |
Nearby Schools
| NAME: | DISTRICT: | DISTANCE: | |
|---|---|---|---|
|
Grade School
Winnebago Elementary School |
15 | — | |
|
Middle School
Marquardt Middle School |
15 | Not in DB | |
|
High School
Glenbard East High School |
87 | Not in DB | |
Property History
| DATE: | EVENT: | PRICE: | SOURCE: |
|---|---|---|---|
| 20 Feb, 2015 | Sold | $128,000 | MRED MLS |
| 21 Nov, 2014 | Under contract | $139,000 | MRED MLS |
| — | Last price change | $142,000 | MRED MLS |
| 14 Aug, 2014 | Listed for sale | $159,900 | MRED MLS |
Sorry, we are updating photos, please update this page in 15 minutes
Room Specifics
All Bedroom Info:
Total Bedrooms: 3
Bedrooms Above Ground: 3
Bedrooms Below Ground: 0
Total Bedrooms: 3
Bedrooms Above Ground: 3
Bedrooms Below Ground: 0
Second Bedroom Info:
Dimensions: —
Location: —Dimensions: —
Floor Type: Carpet
Third Bedroom Info:
Dimensions: —
Location: —Dimensions: —
Floor Type: Carpet
Bathroom Info:
Full Bathrooms: 2
Partial Bathrooms: 1Full Bathrooms: 2
Bathroom Amenities: —
Bathroom in Basement: 0
Dining Room Info:
Dimensions: —
Location: —Dimensions: —
Floor Type: Carpet
Kitchen Info:
Dimensions: —
Location: —Dimensions: —
Floor Type: Vinyl
Features: Eating Area-Table Space
Laundry Room Info:
Dimensions: —
Location: —Dimensions: —
Floor Type: Other
Living Room Info:
Dimensions: —
Location: —Dimensions: —
Floor Type: Carpet
Family Room Info:
Dimensions: —
Location: —Dimensions: —
Floor Type: Carpet
Additional Rooms Info:
Rooms: Recreation Room
Basement: FullRooms: Recreation Room
Other Specifics
| 2 | |
| Concrete Perimeter | |
| Garage | |
| — | |
| — | |
| — | |
| Deck | |
| Common Grounds | |
| 25X100 | |
| — | |
| None | |
| — | |
| Range, Dishwasher | |
| Not in DB | |
| — | |
| Bike Room/Bike Trails, Golf Course, On Site Manager/Engineer, Park, Party Room, Indoor Pool, Tennis Court(s) | |
| — |
Tax History
| Year | Property Taxes |
|---|---|
| 2015 | $3,466 |
Contact Agent
Nearby Similar Homes
228 Willow Lane, Bloomingdale, Illinois 60108
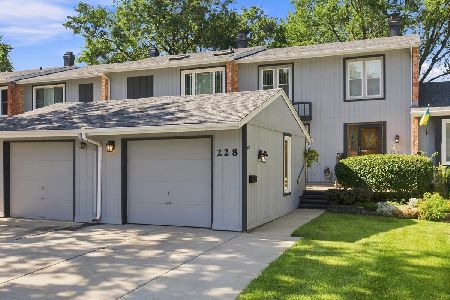
For Sale
$325,000
3 beds / 2.1 baths / 1,890 ft2
Condos/Townhomes / Built: 1971
7
306 Milton Court, Bloomingdale, Illinois 60108
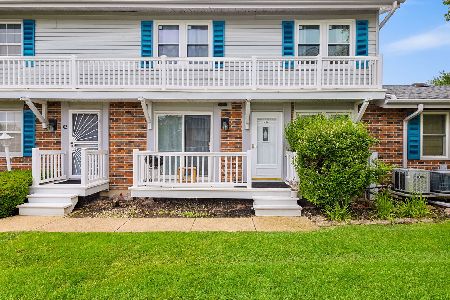
For Sale
$294,900
2 beds / 1.0 baths / 1,080 ft2
Condos/Townhomes / Built: 1973
118
306 Colony Green Drive, Bloomingdale, Illinois 60108
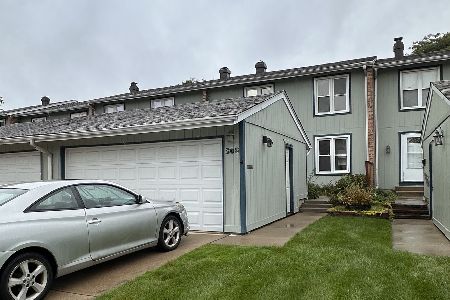
For Sale
$359,900
3 beds / 2.1 baths / 1,967 ft2
Condos/Townhomes / Built: 1972
25
219 Pinewood Lane, Bloomingdale, Illinois 60108
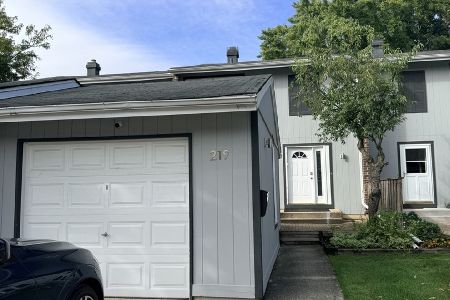
For Sale
$329,990
3 beds / 1.1 baths / 1,386 ft2
Condos/Townhomes / Built: 1973
31
216 Pinewood Lane, Bloomingdale, Illinois 60108
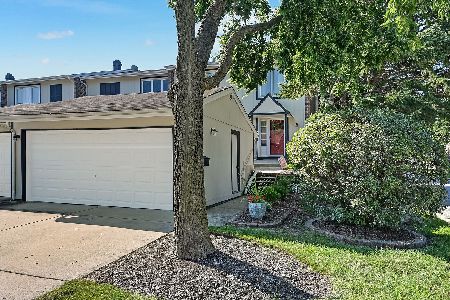
For Sale
$338,000
3 beds / 1.1 baths / 1,350 ft2
Condos/Townhomes / Built: 1973
26
378 Thorncliffe, Glendale Heights, Illinois 60139
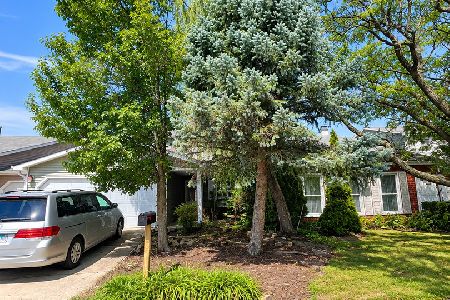
For Sale
$335,500
3 beds / 2.1 baths / 1,686 ft2
Condos/Townhomes / Built: 2010
35
Nearby Sold Comparables

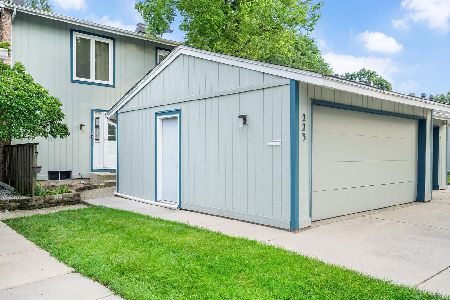
223 Willow Lane, Bloomingdale, Illinois 60108

Sold
$295,000
3 beds / 2.1 baths / 2,299 ft2
Condos/Townhomes / Built: 1971
1313


Contact Agent
Listing Provided By
RE/MAX At Home
