

21910 Talia Lane, Deer Park, Illinois 60010
$350,000
|
Sold
|
|
| Status: | Closed |
| Sqft: | 1,961 |
| Cost/Sqft: | $183 |
| Beds: | 3 |
| Baths: | 3 |
| Year Built: | 2007 |
| Property Taxes: | $8,589 |
| Days On Market: | 2906 |
| Lot Size: | 0,00 |
Description
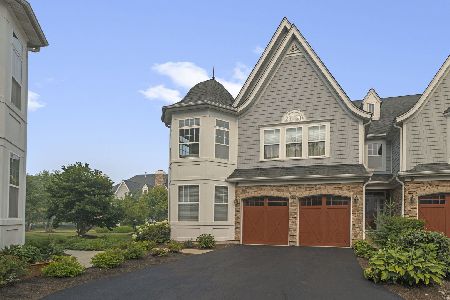
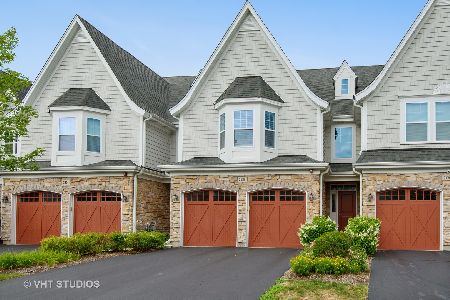
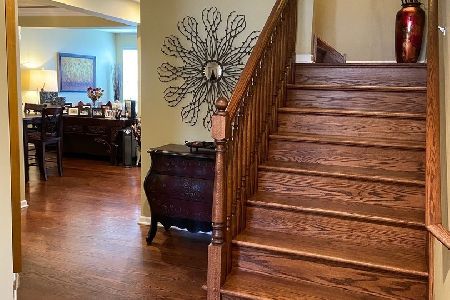
Don't miss the opportunity to live Maintenance FREE in Deer Park Estates! Here's the perfect 3BR/2.1BTH you have been looking for!! Beautiful Hardwood floors throughout the 1st floor with an open concept floor plan. The Family Room features a custom fireplace, wired surround sound, & ceiling fan open to spacious dining room, eating area and kitchen. Kitchen boasts SS appliances, maple cabinets w/under cab lighting & granite counters! Head out of the eating area through the sliders to a fabulous deck for your summer enjoyment! From the dramatic 2 story foyer head upstairs to your huge Master Suite that offers 2 walk in closets, an en suite w/soaking tub, separate shower, double vanity. there are 2 more SPACIOUS BR'S, and a large 2nd floor laundry room for your convenience! Lots of storage throughout. FULL LL to put your own ideas into! Enjoy the convenience of Deer Park Shopping Center, Theater and restaurants are all in your backyard! Home warranty included!
Property Specifics
| Condos/Townhomes | |
| 2 | |
| — | |
| 2007 | |
| Full | |
| DP-3 | |
| No | |
| — |
| Lake | |
| Deer Park Estates | |
| 320 / Monthly | |
| Insurance,Exterior Maintenance,Lawn Care,Scavenger,Snow Removal | |
| Lake Michigan | |
| Public Sewer | |
| 10093325 | |
| 14341010490000 |
Nearby Schools
| NAME: | DISTRICT: | DISTANCE: | |
|---|---|---|---|
|
Grade School
Charles Quentin Elementary Schoo |
95 | — | |
|
Middle School
Lake Zurich Middle - S Campus |
95 | Not in DB | |
|
High School
Lake Zurich High School |
95 | Not in DB | |
Property History
| DATE: | EVENT: | PRICE: | SOURCE: |
|---|---|---|---|
| 7 Nov, 2018 | Sold | $350,000 | MRED MLS |
| 27 Sep, 2018 | Under contract | $359,000 | MRED MLS |
| 25 Sep, 2018 | Listed for sale | $359,000 | MRED MLS |
Room Specifics
Total Bedrooms: 3
Bedrooms Above Ground: 3
Bedrooms Below Ground: 0
Dimensions: —
Floor Type: Carpet
Dimensions: —
Floor Type: Carpet
Full Bathrooms: 3
Bathroom Amenities: Separate Shower,Double Sink
Bathroom in Basement: 0
Rooms: Breakfast Room
Basement Description: Unfinished
Other Specifics
| 2 | |
| Concrete Perimeter | |
| Asphalt | |
| Deck, Storms/Screens, Cable Access | |
| Cul-De-Sac | |
| 58X26 | |
| — | |
| Full | |
| Hardwood Floors, Second Floor Laundry | |
| Range, Microwave, Dishwasher, Refrigerator, Washer, Dryer, Disposal, Stainless Steel Appliance(s) | |
| Not in DB | |
| — | |
| — | |
| Park | |
| Attached Fireplace Doors/Screen, Gas Log |
Tax History
| Year | Property Taxes |
|---|---|
| 2018 | $8,589 |
Contact Agent
Nearby Similar Homes
Nearby Sold Comparables

Contact Agent
Listing Provided By
Baird & Warner
