

21957 Laguna Court, Plainfield, Illinois 60544


$371,000
|
Sold
|
|
| Status: | Closed |
| Sqft: | 1,720 |
| Cost/Sqft: | $214 |
| Beds: | 4 |
| Baths: | 3 |
| Year Built: | 1996 |
| Property Taxes: | $7,431 |
| Lot Size: | 0,00 |
Description
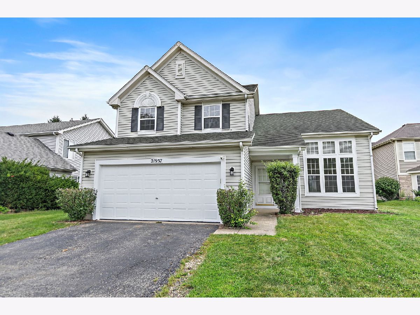
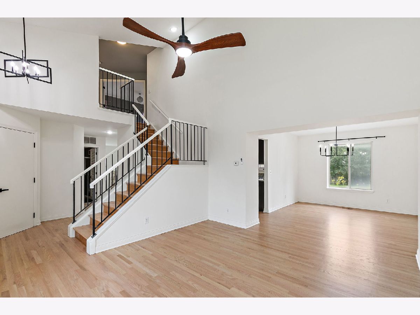
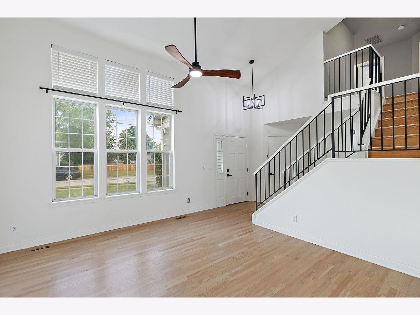
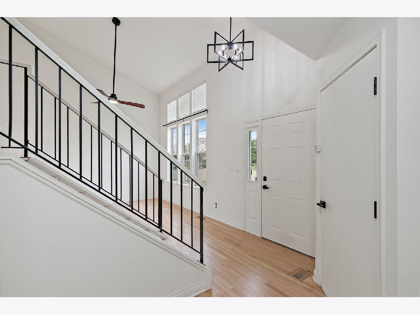
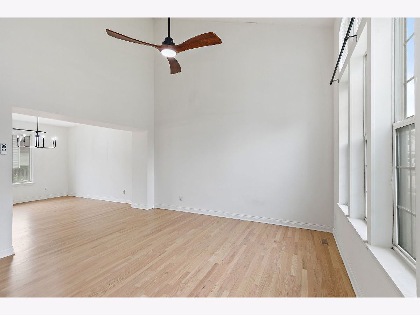
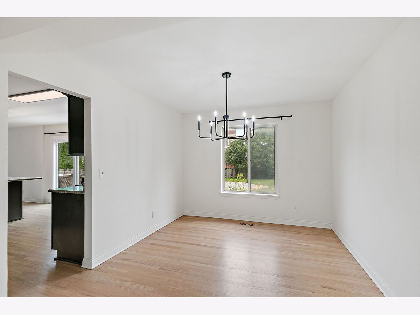
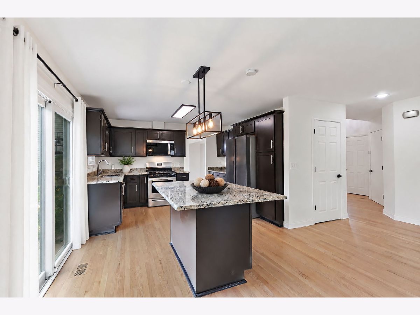
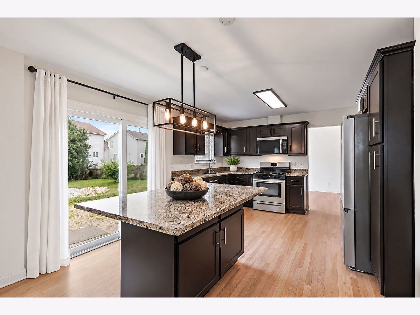
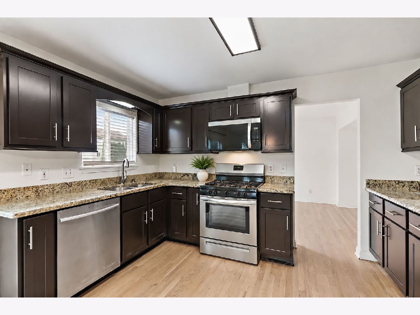
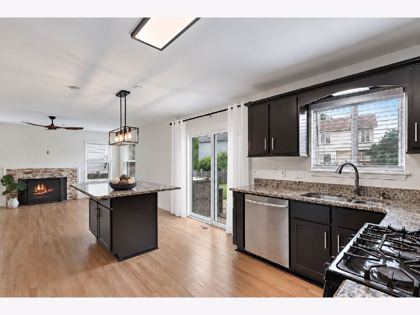
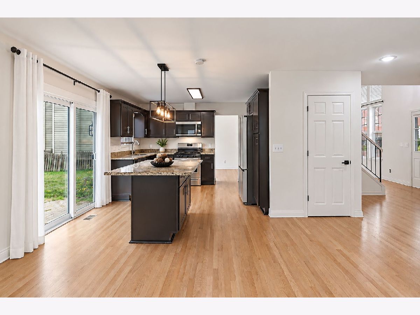
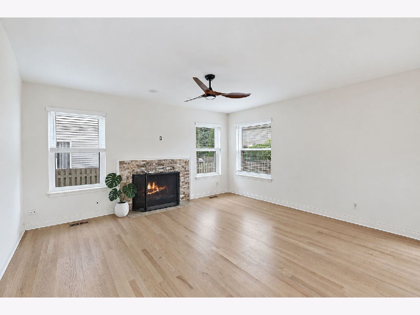
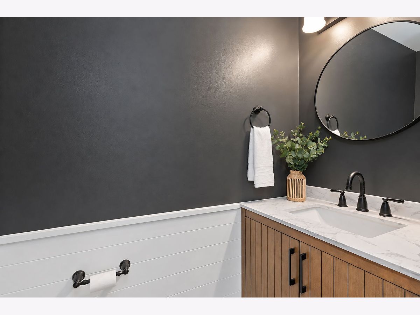
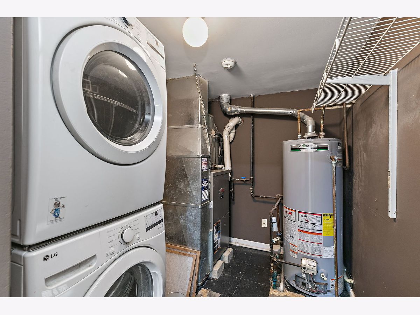
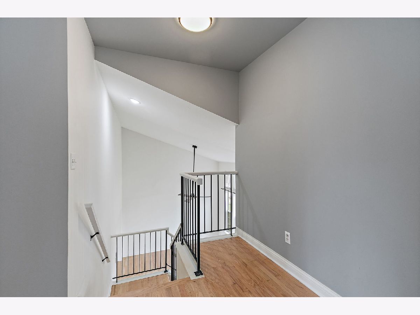
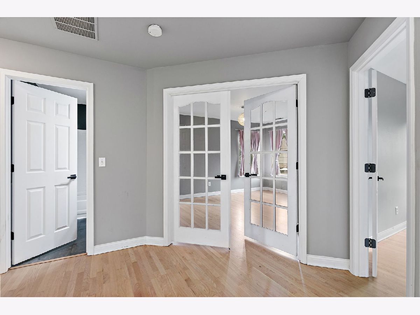
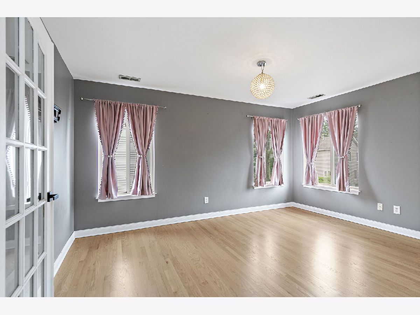
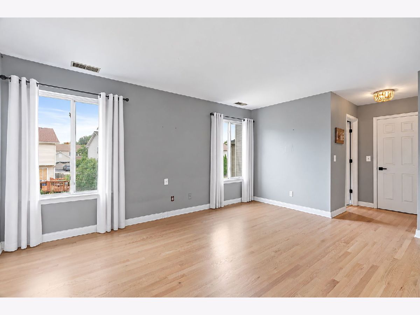
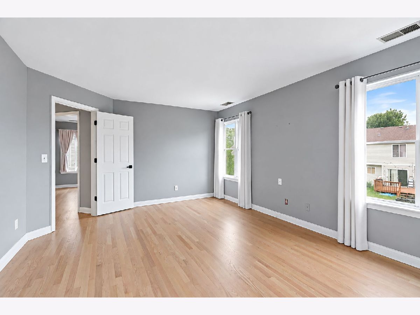
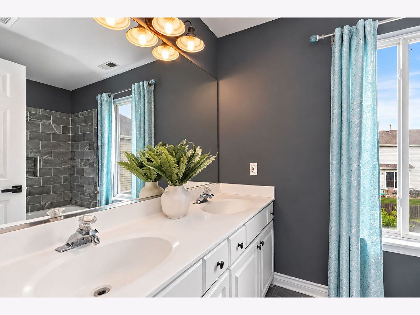
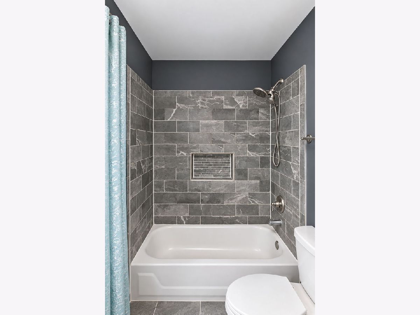
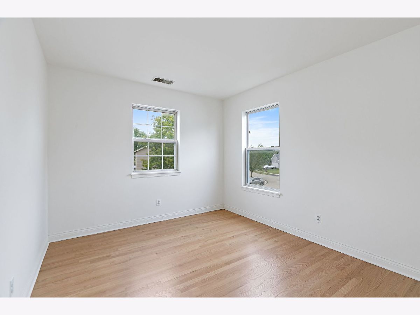
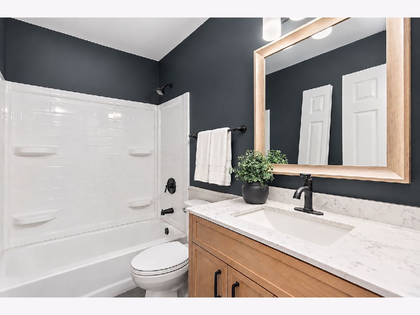
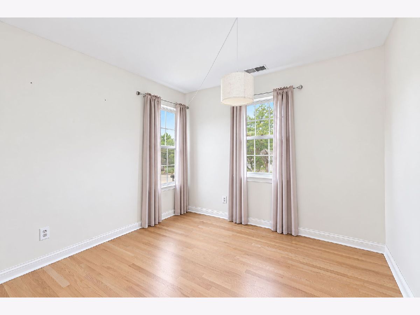
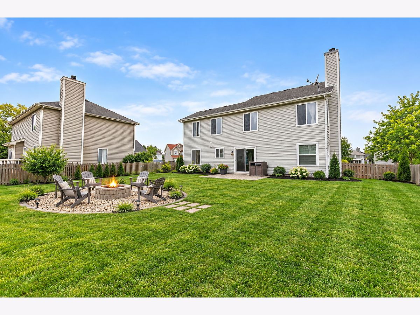
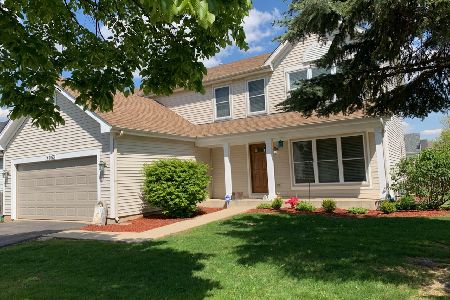
Beautiful 4-bedroom home situated on a cul-de-sac lot in desirable Lakewood Falls within top-rated District 202 Schools! Newly refinished hardwood floors flow throughout the home, complemented by fresh paint throughout and updated lighting for a bright, refreshed feel. The spacious living room features cathedral ceilings and opens to the dining area, creating a welcoming space for everyday living and entertaining. The kitchen boasts plenty of cabinet and counter space, granite countertops, a center island with breakfast bar, and stainless steel appliances. The family room with a cozy fireplace adds even more living and entertaining space. Convenient main-level laundry and powder room complete the first floor. Upstairs showcases a generously sized primary bedroom with two closets, including a walk-in, and an en-suite bath featuring double sinks and a custom shower. Three additional bedrooms and a full hall bath complete the second level, with one of the secondary bedrooms also featuring a walk-in closet. Outside, enjoy the fenced backyard with a patio and dedicated fire pit area, perfect for relaxing or entertaining. Great location near shopping, restaurants, parks, Lewis University, and easy interstate access. A wonderful combination of fresh updates, generous living space, and a fantastic Plainfield location!
Property Specifics
| Single Family | |
| — | |
| — | |
| 1996 | |
| None | |
| Vinyl Siding | |
| Asphalt | |
| Canterbury | |
| No | |
| — |
| Will | |
| Lakewood Falls | |
| 90 / Monthly | |
| Insurance, Clubhouse, Snow Removal | |
| Public | |
| Public Sewer | |
| Central Air | |
| Gas, Forced Air | |
| 12771352 | |
| 0603014030020000 |
Nearby Schools
| NAME: | DISTRICT: | DISTANCE: | |
|---|---|---|---|
|
Grade School
Lakewood Falls Elementary School |
202 | — | |
|
Middle School
Indian Trail Middle School |
202 | Not in DB | |
|
High School
Plainfield East High School |
202 | Not in DB | |
Room Specifics
Total Bedrooms: 4
Bedrooms Above Ground: 4
Bedrooms Below Ground: 0
Dimensions: 20X13
Floor Type: Hardwood
Dimensions: 15X13
Floor Type: Hardwood
Dimensions: 11X10
Floor Type: Hardwood
Dimensions: 10X10
Floor Type: Hardwood
Full Bathrooms: 3
Bathroom Amenities: Double Sink
Bathroom in Basement: 0
Dimensions: 14X11
Floor Type: Hardwood
Dimensions: 16X13
Floor Type: Hardwood
Features: Eating Area-Breakfast Bar, Island
Dimensions: 14X14
Floor Type: Hardwood
Dimensions: 15X12
Floor Type: Hardwood
Rooms: No additional rooms
Other Specifics
| 2 | |
| Concrete Perimeter | |
| Asphalt, Garage Door Opener, Attached, Garage | |
| Main Level, In Unit | |
| Hardwood | |
| Patio | |
| Fire Pit | |
| — | |
| 7812 | |
| — | |
| Full | |
| Cathedral Ceiling(s) | |
| Range, Microwave, Dishwasher, Refrigerator, Washer, Dryer, Disposal | |
| Not in DB | |
| Park, Lake, Curbs, Sidewalks, Street Paved | |
| — | |
| — |
Contact Agent
Nearby Similar Homes
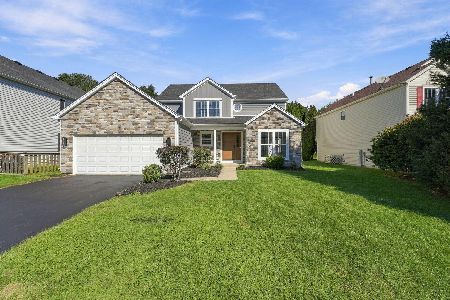
Nearby Sold Comparables

Contact Agent
Listing Provided By
Legacy Properties, A Sarah Leonard Company, LLC
