

21963 Tall Oaks Drive, Kildeer, Illinois 60047


$867,500
|
Sold
|
|
| Status: | Closed |
| Sqft: | 4,359 |
| Cost/Sqft: | $206 |
| Beds: | 4 |
| Baths: | 6 |
| Year Built: | 2002 |
| Property Taxes: | $26,338 |
| Days On Market: | 1967 |
| Lot Size: | 1,07 |
Description
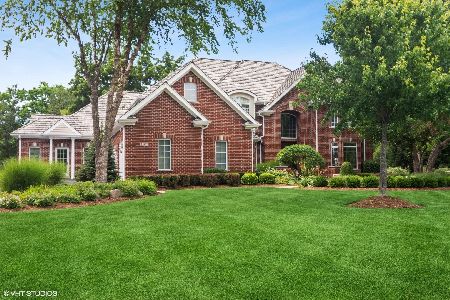
A fabulous find in Tall Oaks of Kildeer! Newer brick and stone home with wonderful curb appeal and move-in ready, with a perfect open concept floor plan for today's living. From the gracious foyer, the informal living area unfolds with a stunning two story family room with fireplace and walls of windows open to the kitchen and breakfast room. The kitchen has soft white cabinets with windows on two sides, and features stone counters, high end appliances and island with counter seating. The back yard is accessible from the breakfast room sliders and offers a brick patio, built-in fire pit, and professionally landscaped beds that have been designed to offer gorgeous views throughout the seasons. The quiet study is nearby but private, with beamed ceiling overlooking the backyard. The dining room has beautiful trim detail and there's a large butler's pantry nearby with extensive storage. A functional laundry/mud room offers convenience. New Kohler powder room and bathroom fixtures. Central speakers throughout the first floor and basement. A back staircase allows quick access to the second floor. Upstairs, the peaceful master suite includes a primary bedroom with tray ceiling, and a beautiful upscale bath with stone tile and well designed space. An additional three bedrooms, all oversized, are serviced by two full baths. The finished English basement includes a fireplace, projector and screen, and fifth bedroom/second office and full bath, with plenty of room for recreation and storage. 5 year old cedar shake roof. Professionally landscaped and offering tranquil views of the woods. Located in National Blue Ribbon award winning District 96 and Stevenson High School district. The neighborhood of Tall Oaks offers a playground, walking paths, Lake Albert views and a wonderful sense of community. Just 2 miles to Kildeer Countryside elementary school down quiet Cuba Road, and to historical downtown Long Grove shopping, restaurants and community events. A wonderful forever home!
Property Specifics
| Single Family | |
| — | |
| Traditional | |
| 2002 | |
| Full | |
| Brick, Stucco | |
| Shake | |
| CUSTOM | |
| No | |
| 1.07 |
| Lake | |
| Tall Oaks Of Kildeer | |
| 66 / Monthly | |
| Other | |
| Private Well | |
| Public Sewer | |
| Central Air, Zoned | |
| Natural Gas, Forced Air | |
| 11115063 | |
| 14261050010000 |
Nearby Schools
| NAME: | DISTRICT: | DISTANCE: | |
|---|---|---|---|
|
Grade School
Kildeer Countryside Elementary S |
96 | — | |
|
Middle School
Woodlawn Middle School |
96 | Not in DB | |
|
High School
Adlai E Stevenson High School |
125 | Not in DB | |
Property History
| DATE: | EVENT: | PRICE: | SOURCE: |
|---|---|---|---|
| 13 Oct, 2009 | Sold | $765,000 | MRED MLS |
| 15 Sep, 2009 | Under contract | $782,100 | MRED MLS |
| 2 Sep, 2009 | Listed for sale | $782,100 | MRED MLS |
| 29 Jul, 2021 | Sold | $867,500 | MRED MLS |
| 26 Jun, 2021 | Under contract | $899,000 | MRED MLS |
| 8 Jun, 2021 | Listed for sale | $899,000 | MRED MLS |


Room Specifics
Total Bedrooms: 5
Bedrooms Above Ground: 4
Bedrooms Below Ground: 1
Dimensions: —
Floor Type: Carpet
Dimensions: —
Floor Type: Carpet
Dimensions: —
Floor Type: Carpet
Full Bathrooms: 6
Bathroom Amenities: Whirlpool, Separate Shower, Double Sink, Soaking Tub
Bathroom in Basement: 1
Dimensions: —
Floor Type: Hardwood
Dimensions: —
Floor Type: Hardwood
Features: Eating Area-Breakfast Bar, Island, Pantry-Butler, Breakfast Room, Custom Cabinetry, Updated Kitchen
Dimensions: —
Floor Type: Ceramic Tile
Dimensions: —
Floor Type: Hardwood
Dimensions: —
Floor Type: Hardwood
Rooms: Bedroom 5, Recreation Room, Foyer, Breakfast Room, Office, Exercise Room
Other Specifics
| 3 | |
| Concrete Perimeter | |
| Garage | |
| — | |
| — | |
| — | |
| Patio, Fire Pit | |
| Corner Lot, Landscaped, Wooded, Mature Trees, Backs to Trees/Woods | |
| 191.9X252.3X193.2X224.8 | |
| — | |
| Full | |
| Vaulted/Cathedral Ceilings, Hardwood Floors, First Floor Laundry, Built-in Features, Walk-In Closet(s), Open Floorplan | |
| Double Oven, Microwave, Dishwasher, High End Refrigerator, Washer, Dryer, Disposal, Stainless Steel Appliance(s), Cooktop, Water Softener Owned | |
| Not in DB | |
| Park, Street Paved, Other | |
| — | |
| Gas Log, Gas Starter |
Tax History
| Year | Property Taxes |
|---|---|
| 2009 | $27,790 |
| 2021 | $26,338 |
Contact Agent
Nearby Similar Homes


Nearby Sold Comparables



Contact Agent
Listing Provided By
Compass
