

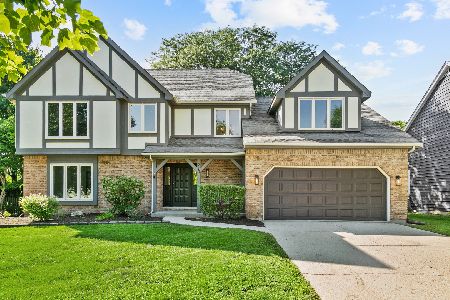

2197 University Drive, Naperville, Illinois 60565
Subdivision > Walnut Ridge
Sorry, we are updating photos, please update this page in 15 minutes
$418,500
|
Sold
|
|
| Status: | Closed |
| Sqft: | 2,608 |
| Cost/Sqft: | $164 |
| Beds: | 4 |
| Baths: | 3 |
| Year Built: | 1984 |
| Property Taxes: | $9,632 |
| Days On Market: | 3729 |
| Lot Size: | 0,00 |
Description
COVETED WALNUT RIDGE! 1 BLK TO NEIGHBORHOOD PARK * VERY TASTEFUL UPDATED DECOR * CTR ISLAND GRANITE KIT, SS APPLIANCES * LARGE, SUNNY EATING AREA W/BAY * ROOF NEW 2008, HARDIE SIDING NEW 2010, A/C NEW 2010 * NEW FRONT DOOR * NEW DBL BOWL VANITIES * WAINSCOTING, CROWN MOLDING, 6-PNL COLONIST DOORS * LUXURY MASTER SUITE * 1ST FL LAUNDRY/MUDROOM * FINISHED BASEMENT * FENCED YARD * LARGE DECK W/GAZEBO, PAVER PATIO * NEWLY LANDSCAPED YARD W/WELL-PLANNED GARDENS * 5 MIN TO ABUNDANT SHOPPING & AMENITIES
Property Specifics
| Single Family | |
| — | |
| Traditional | |
| 1984 | |
| Full | |
| — | |
| No | |
| — |
| Will | |
| Walnut Ridge | |
| 98 / Annual | |
| Other | |
| Lake Michigan | |
| Public Sewer | |
| 09304703 | |
| 1202052140160000 |
Nearby Schools
| NAME: | DISTRICT: | DISTANCE: | |
|---|---|---|---|
|
Grade School
River Woods Elementary School |
203 | — | |
|
Middle School
Madison Junior High School |
203 | Not in DB | |
|
High School
Naperville Central High School |
203 | Not in DB | |
Property History
| DATE: | EVENT: | PRICE: | SOURCE: |
|---|---|---|---|
| 13 Aug, 2012 | Sold | $390,000 | MRED MLS |
| 8 Jun, 2012 | Under contract | $384,900 | MRED MLS |
| 24 May, 2012 | Listed for sale | $384,900 | MRED MLS |
| 17 Nov, 2016 | Sold | $418,500 | MRED MLS |
| 12 Sep, 2016 | Under contract | $429,000 | MRED MLS |
| 2 Aug, 2016 | Listed for sale | $429,000 | MRED MLS |
Sorry, we are updating photos, please update this page in 15 minutes
Room Specifics
All Bedroom Info:
Total Bedrooms: 4
Bedrooms Above Ground: 4
Bedrooms Below Ground: 0
Total Bedrooms: 4
Bedrooms Above Ground: 4
Bedrooms Below Ground: 0
Second Bedroom Info:
Dimensions: —
Location: —Dimensions: —
Floor Type: Carpet
Third Bedroom Info:
Dimensions: —
Location: —Dimensions: —
Floor Type: Carpet
Fourth Bedroom Info:
Dimensions: —
Location: —Dimensions: —
Floor Type: Carpet
Bathroom Info:
Full Bathrooms: 3
Partial Bathrooms: 1Full Bathrooms: 3
Bathroom Amenities: Whirlpool,Separate Shower,Double Sink
Bathroom in Basement: 0
Additional Rooms Info:
Rooms: Eating Area,Recreation Room,Office
Basement: FullRooms: Eating Area,Recreation Room,Office
Basement Description: Partially Finished
Other Specifics
| 2 | |
| Concrete Perimeter | |
| Asphalt | |
| Deck, Patio, Gazebo, Brick Paver Patio | |
| Fenced Yard | |
| 91X131X64X125 | |
| Unfinished | |
| Full | |
| Skylight(s), Hardwood Floors, First Floor Laundry | |
| Range, Microwave, Dishwasher, Refrigerator, Disposal | |
| Not in DB | |
| Sidewalks, Street Lights, Street Paved | |
| — | |
| — | |
| Gas Starter |
Tax History
| Year | Property Taxes |
|---|---|
| 2012 | $9,016 |
| 2016 | $9,632 |
Contact Agent
Nearby Similar Homes
1112 Colgate Court, Naperville, Illinois 60565
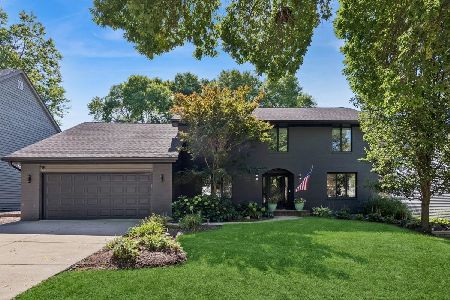
For Sale
$925,000
4 beds / 2.1 baths / 2,925 ft2
Single Family / Built: 1986
17
2237 Keim Road, Naperville, Illinois 60565

For Sale
$800,000
4 beds / 3.0 baths / 3,002 ft2
Single Family / Built: 1986
32
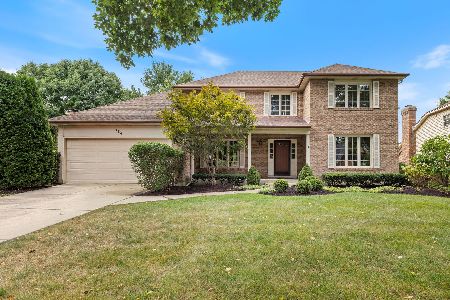
2205 Brown Court, Naperville, Illinois 60565
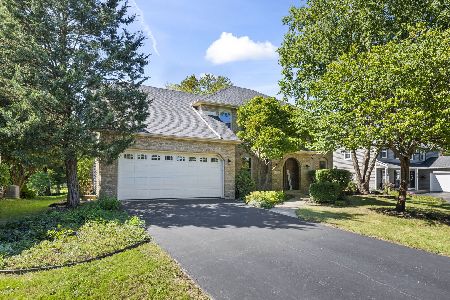
For Sale
$699,000
4 beds / 2.1 baths / 2,808 ft2
Single Family / Built: 1986
11
933 Spindletree Avenue, Naperville, Illinois 60565
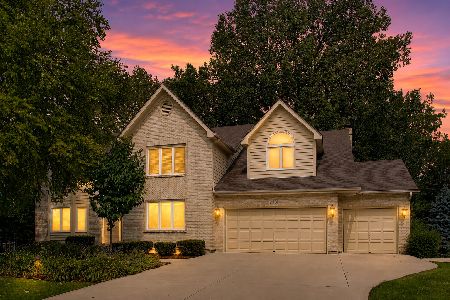
For Sale
$1,050,000
5 beds / 3.1 baths / 3,856 ft2
Single Family / Built: 1989
66
Nearby Sold Comparables


Contact Agent
Listing Provided By
RE/MAX of Naperville
