

724 Arlington Avenue, Naperville, Illinois 60565


$675,000
|
For Sale
|
|
| Status: | Contingent |
| Sqft: | 2,671 |
| Cost/Sqft: | $253 |
| Beds: | 4 |
| Baths: | 3 |
| Year Built: | 1984 |
| Property Taxes: | $12,779 |
| Lot Size: | 0,24 |
Description
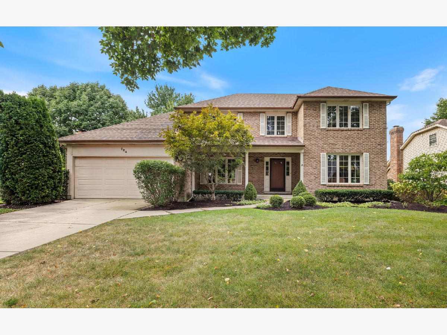
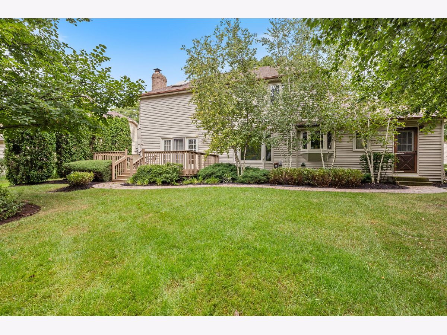
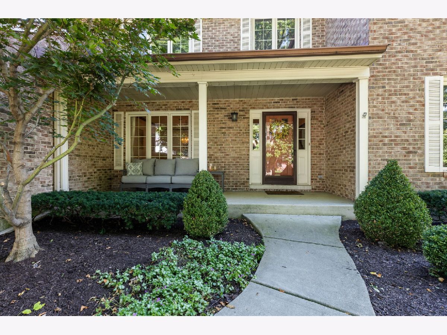
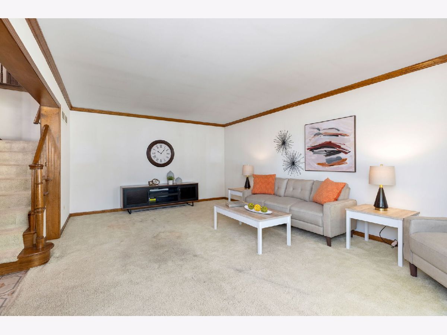
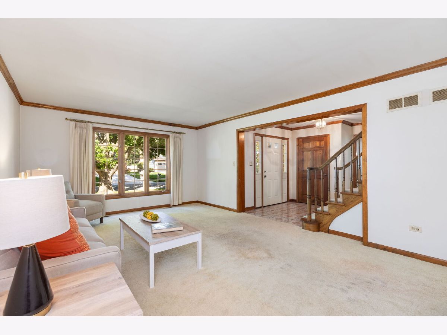
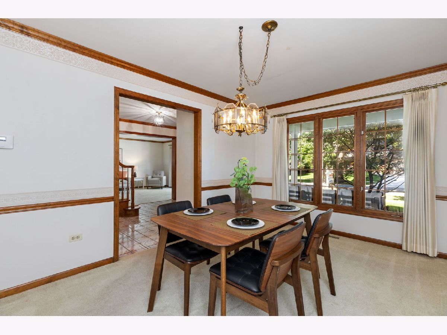
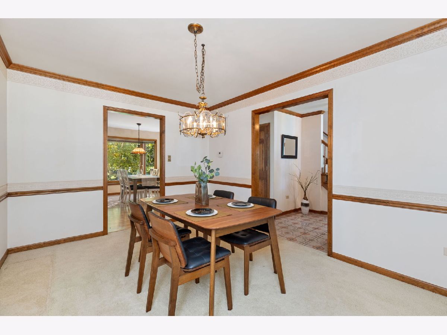
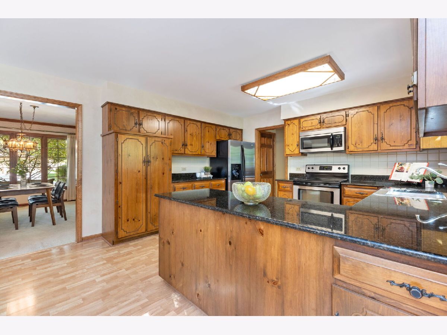
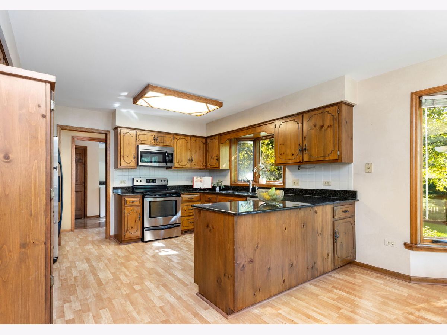
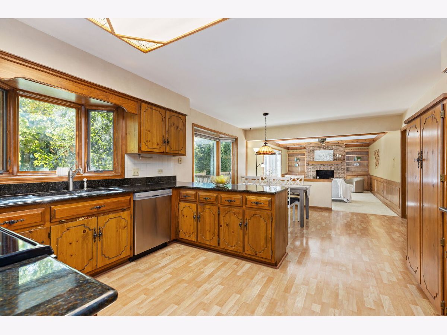
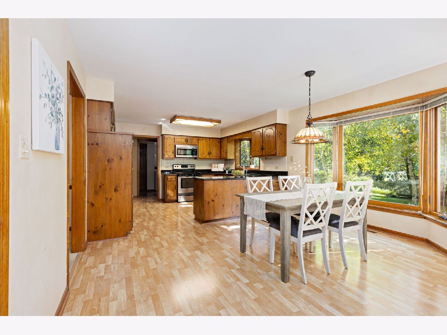
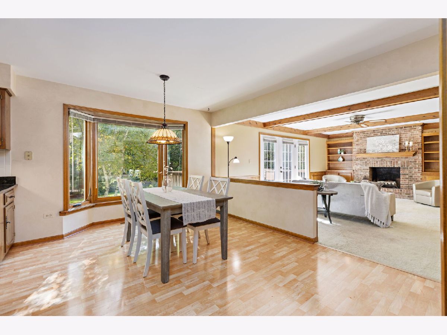
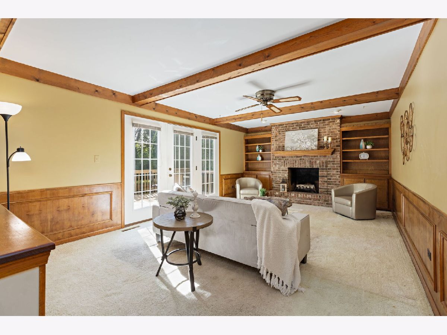
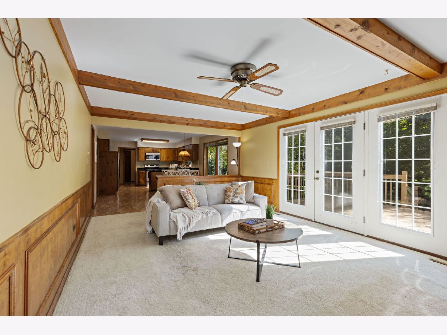
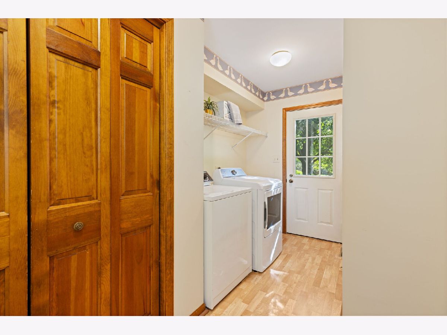
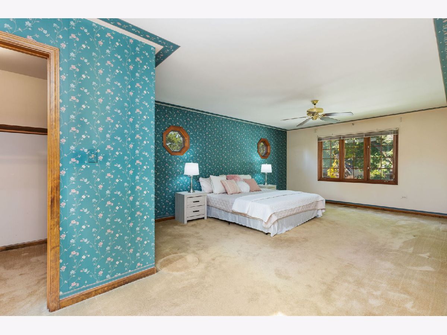
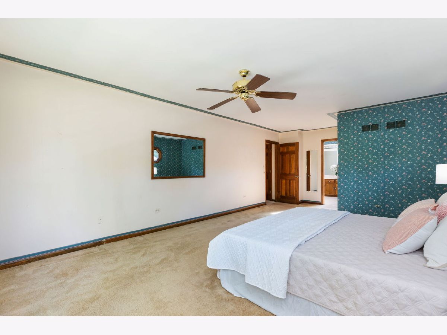
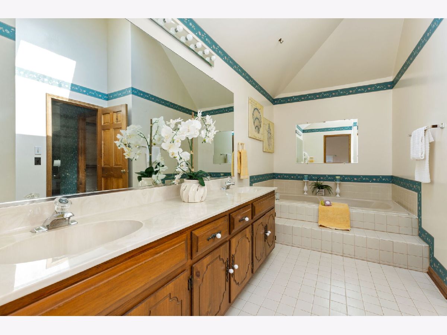
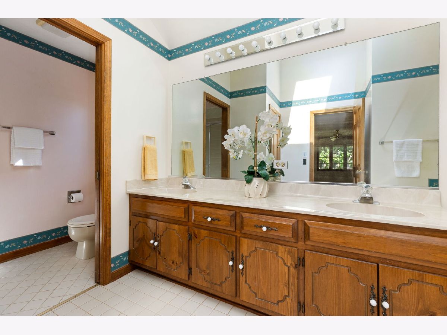
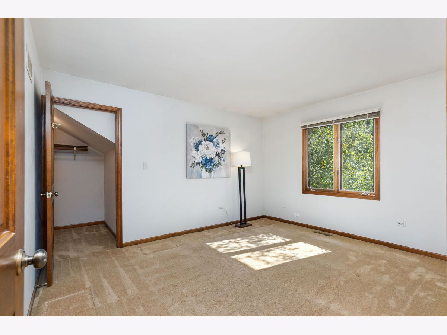
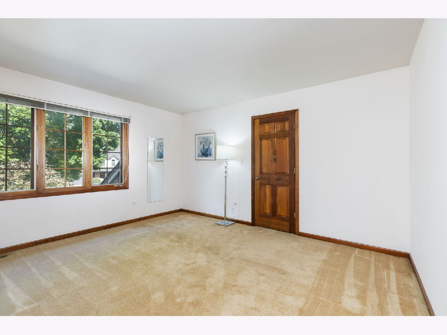
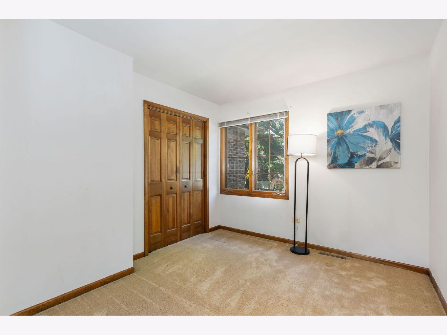
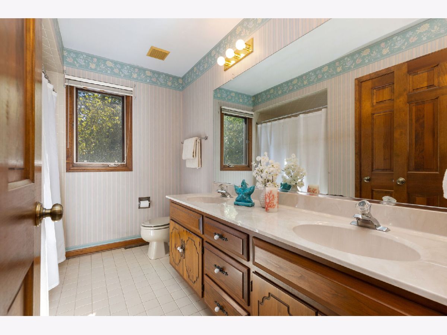
Welcome to 724 Arlington Avenue, located in Naperville's highly desirable Farmington neighborhood, within acclaimed school district 203. This well-built, brick home is located just a short distance from the grade school & middle school, public library and park. Recent updates include a new roof (2020), dishwasher (2025) and dryer (2026). The kitchen features granite countertops and stainless-steel appliances, while the large family room has a brick, wood-burning fireplace with a gas starter. The spacious primary bedroom suite features a large walk-in closet and an attached bath with double-bowl sinks and a large soaking tub. Quality oak doors, trim & stair railings provide a classic detail to the home. Recent mechanical updates include a new furnace and hot water heater (2023), along with a radon mitigation system (2021). Additional features include an Aprilaire humidifier & a Culligan water softener. The HVAC has been regularly serviced & the lawn professionally landscaped. Seller to include a home warranty for your added peace of mind. MAKE SURE TO CLICK ON THE VIRTUAL TOUR LINK!!
Property Specifics
| Single Family | |
| — | |
| — | |
| 1984 | |
| — | |
| — | |
| No | |
| 0.24 |
| Will | |
| Farmington | |
| — / Not Applicable | |
| — | |
| — | |
| — | |
| 12729469 | |
| 1202052080060000 |
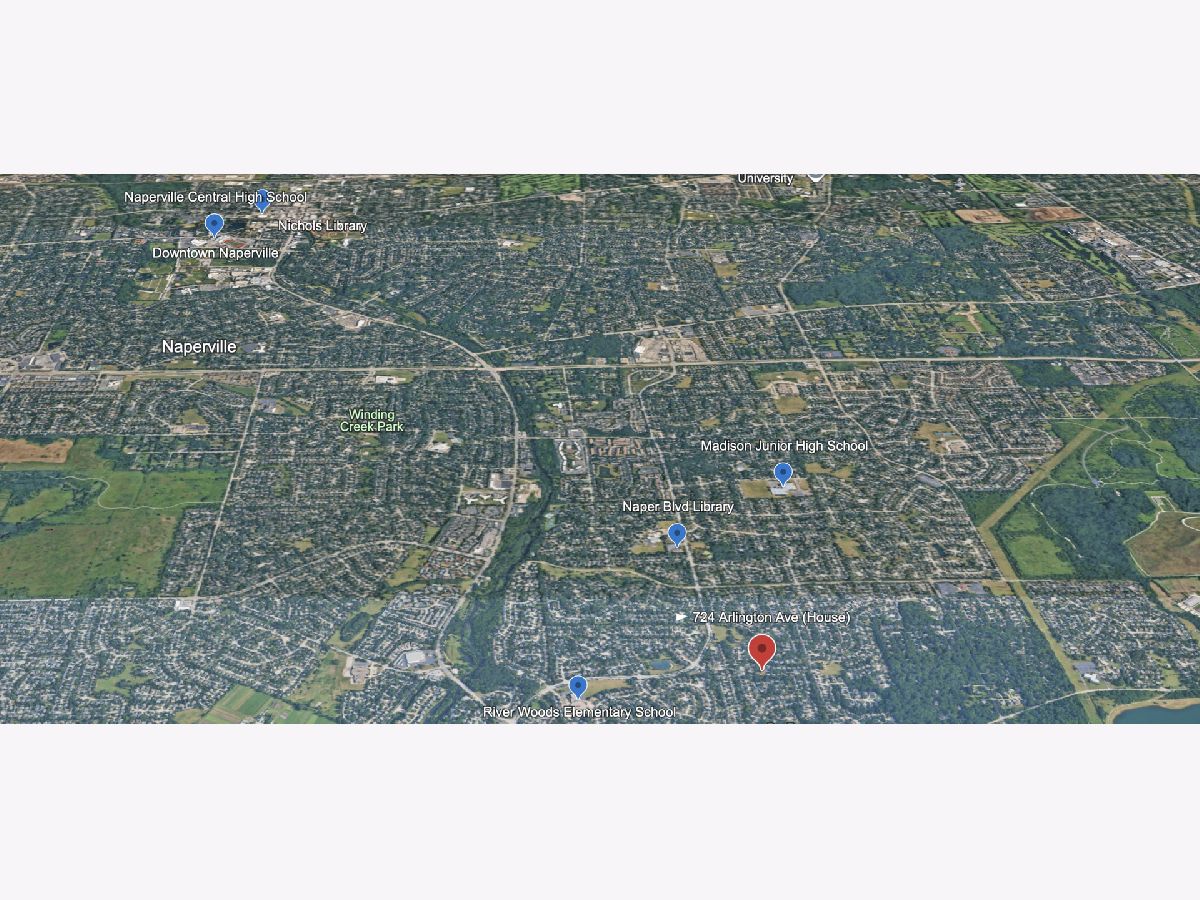
Nearby Schools
| NAME: | DISTRICT: | DISTANCE: | |
|---|---|---|---|
|
Grade School
River Woods Elementary School |
203 | — | |
|
Middle School
Madison Junior High School |
203 | Not in DB | |
|
High School
Naperville Central High School |
203 | Not in DB | |
Room Specifics
Total Bedrooms: 4
Bedrooms Above Ground: 4
Bedrooms Below Ground: 0
Dimensions: —
Floor Type: —
Dimensions: —
Floor Type: —
Dimensions: —
Floor Type: —
Full Bathrooms: 3
Bathroom Amenities: Whirlpool,Separate Shower,Double Sink,Soaking Tub
Bathroom in Basement: 0
Rooms: —
Basement Description: —
Other Specifics
| 2 | |
| — | |
| — | |
| — | |
| — | |
| 79X133 | |
| — | |
| — | |
| — | |
| — | |
| Not in DB | |
| — | |
| — | |
| — | |
| — |
Contact Agent
Nearby Similar Homes


Nearby Sold Comparables

Contact Agent
Listing Provided By
RE/MAX Professionals Select
