

21986 Heritage Drive, Frankfort, Illinois 60423
Subdivision > Heritage Knolls
Sorry, we are updating photos, please update this page in 15 minutes
$349,900
|
Sold
|
|
| Status: | Closed |
| Sqft: | 0 |
| Cost/Sqft: | — |
| Beds: | 4 |
| Baths: | 4 |
| Year Built: | 2000 |
| Property Taxes: | $8,610 |
| Days On Market: | 6056 |
| Lot Size: | 0,00 |
Description
Superb curb appeal w/brick/stone facade & stamped drive & walk. Open foyer w/display ledge. Warm, wonderful decor w/French doors to LR, beautiful light-filled maple kitchen w/SubZero & Bosch appliances & gracious breakfast room - open to fam rm w/limestone fireplace. Finished bsmt w/half bath, office/bdrm & rec room. Extraordinary landscaping, deck w/grill & outdoor speakers. Back up generator stays. Fabulous home!
Property Specifics
| Single Family | |
| — | |
| — | |
| 2000 | |
| Full | |
| Brick, Cedar, Stone, Clad Trim | |
| Asphalt | |
| — | |
| No | |
| — |
| Will | |
| Heritage Knolls | |
| 0 / Not Applicable | |
| None | |
| Public | |
| Public Sewer | |
| Central Air | |
| Natural Gas, Forced Air | |
| 07492349 | |
| 1909294070070000 |
Nearby Schools
| NAME: | DISTRICT: | DISTANCE: | |
|---|---|---|---|
|
Grade School
Multiple Selection |
157C | — | |
|
Middle School
Hickory Creek Middle School |
157C | Not in DB | |
|
High School
Lincoln-way East High School |
210 | Not in DB | |
Property History
| DATE: | EVENT: | PRICE: | SOURCE: |
|---|---|---|---|
| 10 Nov, 2010 | Sold | $349,900 | MRED MLS |
| 11 Oct, 2010 | Under contract | $359,899 | MRED MLS |
| — | Last price change | $379,900 | MRED MLS |
| 5 Apr, 2010 | Listed for sale | $379,900 | MRED MLS |
| 9 May, 2014 | Sold | $350,000 | MRED MLS |
| 31 Mar, 2014 | Under contract | $359,900 | MRED MLS |
| 3 Feb, 2014 | Listed for sale | $359,900 | MRED MLS |
Sorry, we are updating photos, please update this page in 15 minutes
Room Specifics
All Bedroom Info:
Total Bedrooms: 4
Bedrooms Above Ground: 4
Bedrooms Below Ground: 0
Total Bedrooms: 4
Bedrooms Above Ground: 4
Bedrooms Below Ground: 0
Second Bedroom Info:
Dimensions: —
Location: —Dimensions: —
Floor Type: Carpet
Third Bedroom Info:
Dimensions: —
Location: —Dimensions: —
Floor Type: Carpet
Fourth Bedroom Info:
Dimensions: —
Location: —Dimensions: —
Floor Type: Carpet
Bathroom Info:
Full Bathrooms: 4
Partial Bathrooms: 2Full Bathrooms: 4
Bathroom Amenities: Whirlpool, Separate Shower, Double Sink
Bathroom in Basement: 1
Dining Room Info:
Dimensions: —
Location: —Dimensions: —
Floor Type: Hardwood
Kitchen Info:
Dimensions: —
Location: —Dimensions: —
Floor Type: Hardwood
Features: Eating Area-Table Space, Island
Laundry Room Info:
Dimensions: —
Location: —Dimensions: —
Floor Type: Hardwood
Living Room Info:
Dimensions: —
Location: —Dimensions: —
Floor Type: Carpet
Family Room Info:
Dimensions: —
Location: —Dimensions: —
Floor Type: Carpet
Additional Rooms Info:
Rooms: Bonus Room, Den, Gallery, Office, Recreation Room, Utility Room-1st Floor
Basement: FullRooms: Bonus Room, Den, Gallery, Office, Recreation Room, Utility Room-1st Floor
Other Specifics
| 3 | |
| Concrete Perimeter | |
| Garage | |
| — | |
| — | |
| — | |
| Deck | |
| Landscaped | |
| 94 X 150 | |
| — | |
| Full | |
| Vaulted/Cathedral Ceilings | |
| Range, Microwave, Dishwasher, Refrigerator, Washer, Dryer, Disposal | |
| Not in DB | |
| Sidewalks, Street Lights, Street Paved | |
| — | |
| Wood Burning, Gas Log, Gas Starter |
Tax History
| Year | Property Taxes |
|---|---|
| 2010 | $8,610 |
| 2014 | $8,120 |
Contact Agent
Nearby Similar Homes
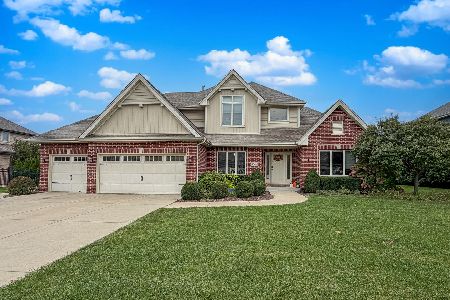
10897 Pioneer Trail, Frankfort, Illinois 60423
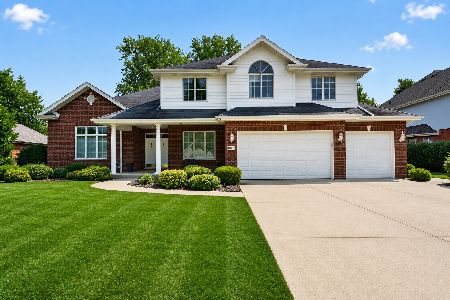
For Sale
$699,999
5 beds / 2.2 baths / 3,900 ft2
Single Family / Built: 2001
29
Nearby Sold Comparables
21986 Heritage Drive, Frankfort, Illinois 60423

Sold
$359,900
4 beds / 2.2 baths / 2,900 ft2
Single Family / Built: 2000
4656
21998 Heritage Drive, Frankfort, Illinois 60423

Sold
$479,900
4 beds / 3.1 baths / 2,885 ft2
Single Family / Built: 2000
1972
21974 Heritage Drive, Frankfort, Illinois 60423
Sold
$369,900
5 beds / 2.1 baths / 2,950 ft2
Single Family / Built: 1999
3784
21951 Princeton Circle, Frankfort, Illinois 60423
Sold
$399,900
4 beds / 2.1 baths / 3,100 ft2
Single Family / Built: 2015
3799
21951 Princeton Circle, Frankfort, Illinois 60423
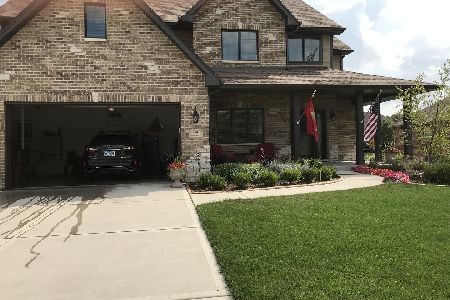
Sold
$519,900
4 beds / 2.1 baths / 3,100 ft2
Single Family / Built: 2015
1664
21986 Oakton Avenue, Frankfort, Illinois 60423

Sold
$625,000
5 beds / 4.0 baths / 3,280 ft2
Single Family / Built: 1990
514
Contact Agent
Listing Provided By
RE/MAX All Properties
