

21W346 Walnut Road, Glen Ellyn, Illinois 60137
Sorry, we are updating photos, please update this page in 15 minutes
$430,000
|
Sold
|
|
| Status: | Closed |
| Sqft: | 0 |
| Cost/Sqft: | — |
| Beds: | 3 |
| Baths: | 4 |
| Year Built: | 1988 |
| Property Taxes: | $5,256 |
| Days On Market: | 6739 |
| Lot Size: | 0,00 |
Description
PRIVATE WOODED RETREAT FEATURING LR/DR COMBINATION W/SOARING VAULTED CEILINGS, FAMILY ROOM W/BRICK FLOOR-TO-CEILING FIREPLACE, KITCHEN W/SOLID OAK CABINETS, NEW STAINLESS APPLIANCES & CORIAN, 3 SPACIOUS BEDROOMS, 3 1/2 BATHS, FINISHED BASEMENT W/OAK BAR & INCREDIBLE FOUR SEASON SUN ROOM ADDITION TO ENJOY THE CHANGING SEASONS. OVER-SIZED 3 CAR GARAGE-THIRD STALL EASILY CONVERTED TO ADDITIONAL KITCHEN SPACE.
Property Specifics
| Single Family | |
| — | |
| Traditional | |
| 1988 | |
| Full | |
| Cedar | |
| Asphalt | |
| — | |
| No | |
| — |
| Du Page | |
| — | |
| 0 / Not Applicable | |
| None | |
| Private Well | |
| Septic-Private | |
| Central Air | |
| Natural Gas, Forced Air, Steam | |
| 06903185 | |
| 0512207020 |
Nearby Schools
| NAME: | DISTRICT: | DISTANCE: | |
|---|---|---|---|
|
Grade School
Ben Franklin Elementary School |
41 | — | |
|
Middle School
Hadley Junior High School |
41 | Not in DB | |
|
High School
Glenbard West High School |
87 | Not in DB | |
Property History
| DATE: | EVENT: | PRICE: | SOURCE: |
|---|---|---|---|
| 15 Jul, 2008 | Sold | $430,000 | MRED MLS |
| 10 Jun, 2008 | Under contract | $449,900 | MRED MLS |
| 21 May, 2008 | Listed for sale | $449,900 | MRED MLS |
| 4 Feb, 2022 | Sold | $457,500 | MRED MLS |
| 7 Jan, 2022 | Under contract | $469,900 | MRED MLS |
| — | Last price change | $474,900 | MRED MLS |
| 19 Nov, 2021 | Listed for sale | $479,900 | MRED MLS |
Sorry, we are updating photos, please update this page in 15 minutes
Room Specifics
All Bedroom Info:
Total Bedrooms: 3
Bedrooms Above Ground: 3
Bedrooms Below Ground: 0
Total Bedrooms: 3
Bedrooms Above Ground: 3
Bedrooms Below Ground: 0
Second Bedroom Info:
Dimensions: —
Location: —Dimensions: —
Floor Type: Carpet
Third Bedroom Info:
Dimensions: —
Location: —Dimensions: —
Floor Type: Carpet
Bathroom Info:
Full Bathrooms: 4
Partial Bathrooms: 1Full Bathrooms: 4
Bathroom Amenities: Whirlpool
Bathroom in Basement: 1
Dining Room Info:
Dimensions: —
Location: —Dimensions: —
Floor Type: Carpet
Kitchen Info:
Dimensions: —
Location: —Dimensions: —
Floor Type: Hardwood
Features: Eating Area-Table Space
Living Room Info:
Dimensions: —
Location: —Dimensions: —
Floor Type: Carpet
Family Room Info:
Dimensions: —
Location: —Dimensions: —
Floor Type: Carpet
Additional Rooms Info:
Rooms: Recreation Room, Sun Room
Basement: FullRooms: Recreation Room, Sun Room
Other Specifics
| 3 | |
| Concrete Perimeter | |
| Garage | |
| — | |
| — | |
| — | |
| Patio | |
| Wooded, Rear of Lot | |
| 75X220X75X211 | |
| Unfinished | |
| Full | |
| Vaulted/Cathedral Ceilings, Skylight(s) | |
| Double Oven, Dishwasher, Refrigerator, Washer, Dryer | |
| Not in DB | |
| Street Paved | |
| — | |
| Wood Burning, Heatilator |
Tax History
| Year | Property Taxes |
|---|---|
| 2008 | $5,256 |
| 2022 | $8,195 |
Contact Agent
Nearby Similar Homes
21W363 Walnut Road, Glen Ellyn, Illinois 60137
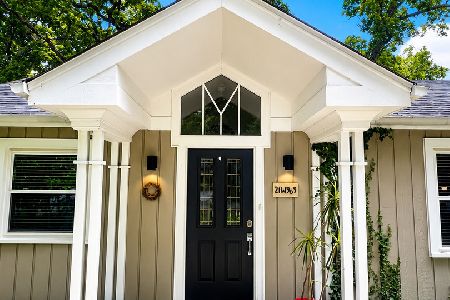
For Sale
$450,000
3 beds / 1.0 baths / 1,234 ft2
Single Family / Built: 1926
49
942 Acorn Avenue, Glen Ellyn, Illinois 60137
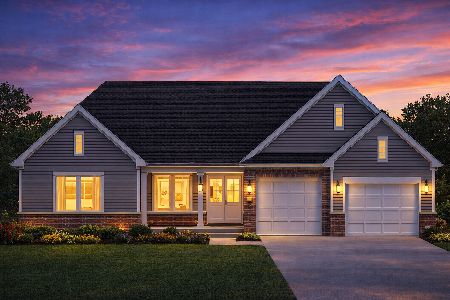
For Sale
$1,865,000
3 beds / 3.1 baths / 2,804 ft2
Single Family / Built: 2027
131
895 Ellynwood Drive, Glen Ellyn, Illinois 60137
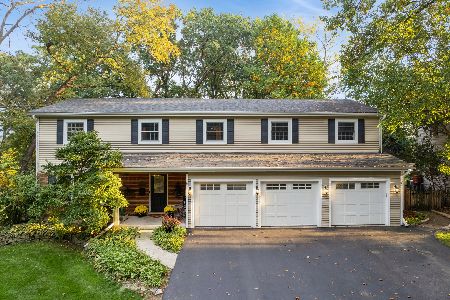
For Sale
$999,900
5 beds / 4.0 baths / 3,303 ft2
Single Family / Built: 1966
18
887 Crescent Boulevard, Glen Ellyn, Illinois 60137
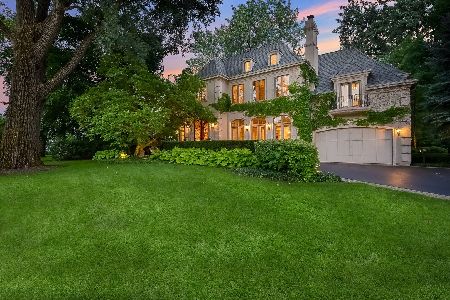
For Sale
$2,349,000
4 beds / 6.1 baths / 5,770 ft2
Single Family / Built: 2005
17
1028 Shady Lane, Glen Ellyn, Illinois 60137
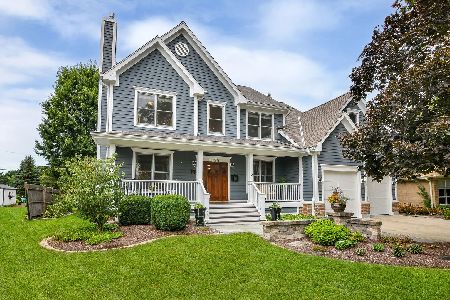
For Sale
$1,349,000
4 beds / 4.1 baths / 3,900 ft2
Single Family / Built: 2001
48
873 Hillside Avenue, Glen Ellyn, Illinois 60137
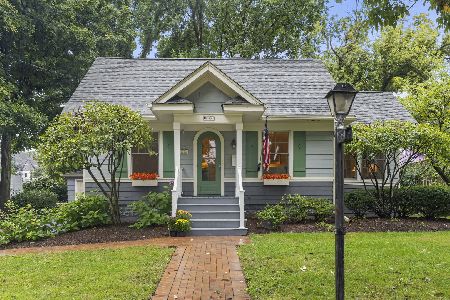
For Sale
$500,000
3 beds / 2.0 baths / 1,100 ft2
Single Family / Built: 1926
31
Nearby Sold Comparables

9 Walnut Road, Glen Ellyn, Illinois 60137

Sold
$596,900
4 beds / 4.1 baths / 3,125 ft2
Single Family / Built: —
4773
21W326 Walnut Road, Glen Ellyn, Illinois 60137

Sold
$410,000
3 beds / 2.1 baths / 1,536 ft2
Single Family / Built: 1988
1958
21W326 Walnut Road, Glen Ellyn, Illinois 60137
Sold
$349,000
3 beds / 2.1 baths / 1,536 ft2
Single Family / Built: 1988
2637
7 Walnut Road, Glen Ellyn, Illinois 60137
Sold
$449,000
3 beds / 2.1 baths / 2,712 ft2
Single Family / Built: 2002
3911
7 Walnut Road, Glen Ellyn, Illinois 60137
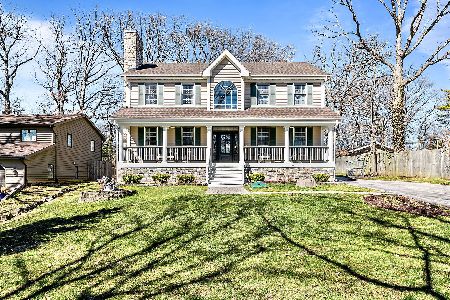
Sold
$575,000
3 beds / 2.1 baths / 2,712 ft2
Single Family / Built: 2002
1328
Contact Agent
Listing Provided By
RE/MAX Suburban
