

21W761 Clifford Road, Glen Ellyn, Illinois 60137


$580,000
|
Sold
|
|
| Status: | Closed |
| Sqft: | 3,462 |
| Cost/Sqft: | $172 |
| Beds: | 6 |
| Baths: | 4 |
| Year Built: | 1989 |
| Property Taxes: | $14,512 |
| Days On Market: | 2266 |
| Lot Size: | 0,23 |
Description
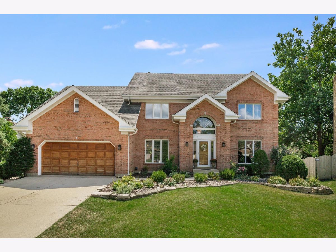
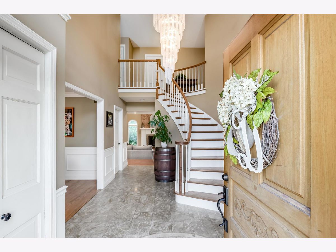
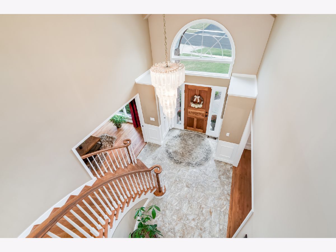
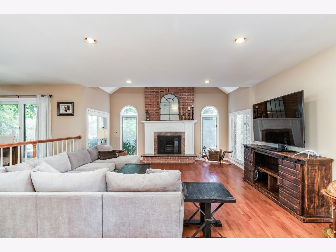
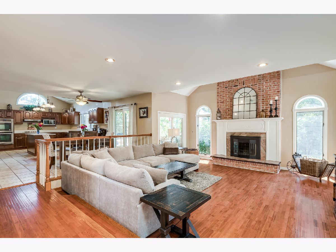
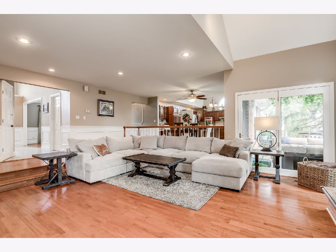
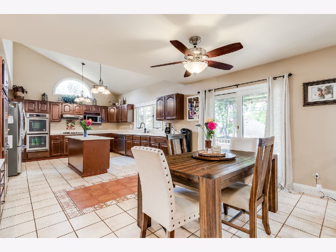
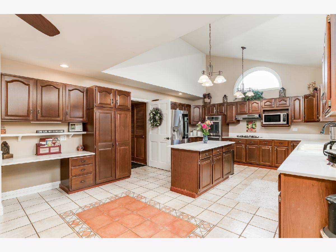
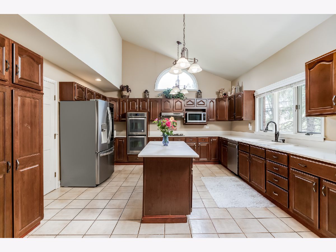
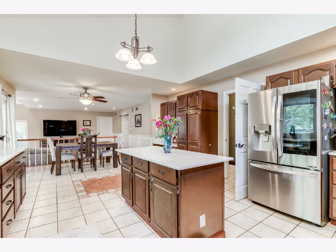
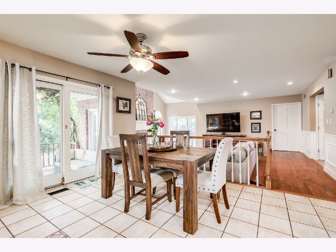
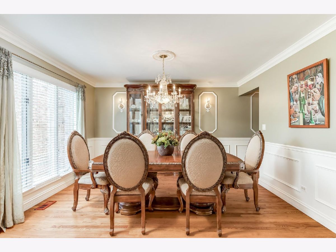
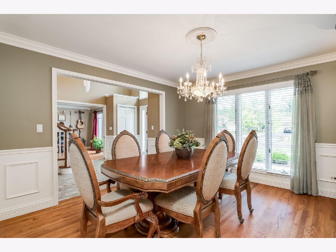
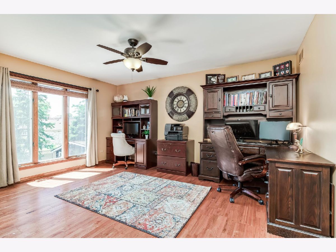
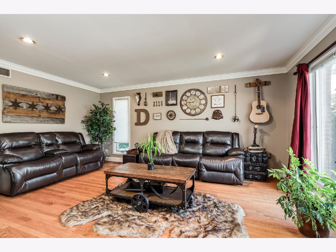
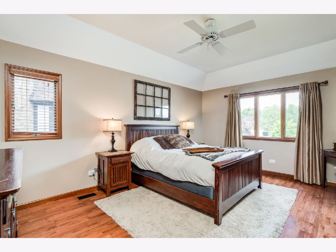
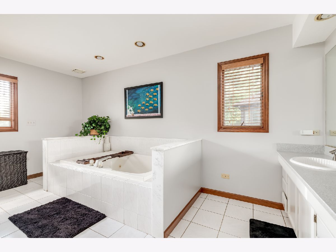
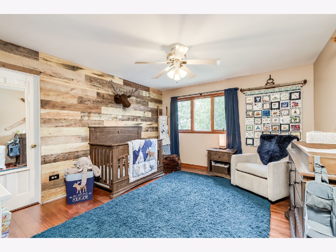
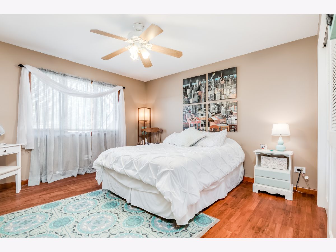
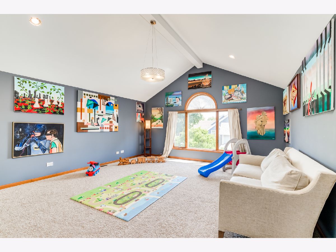
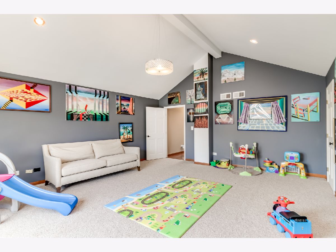
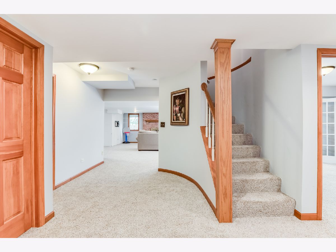
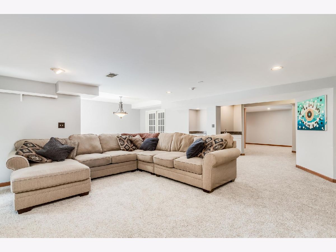
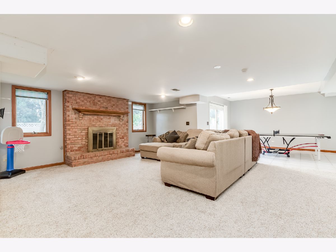
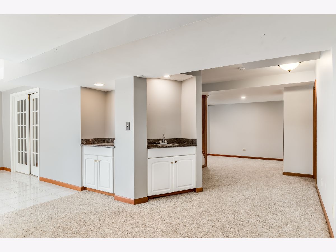
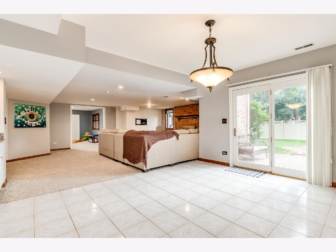
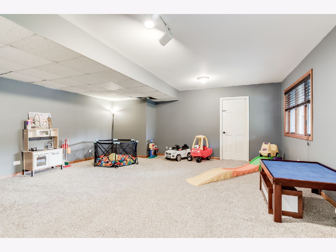
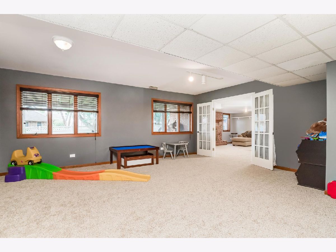
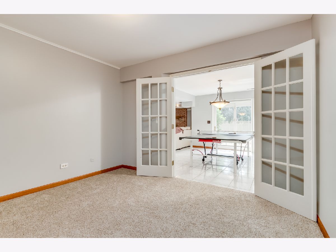
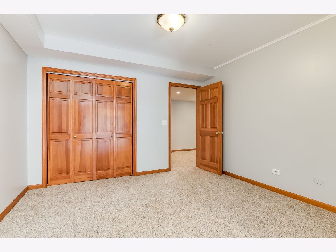
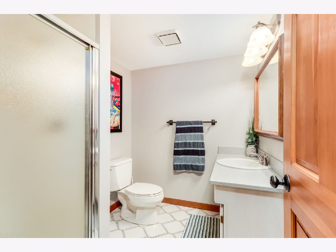
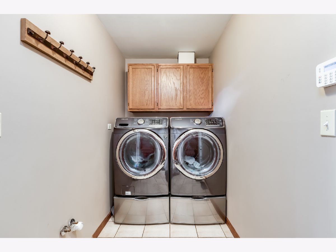
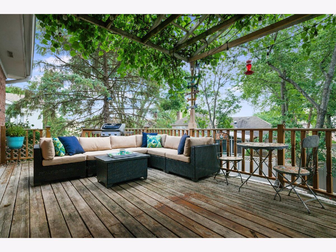
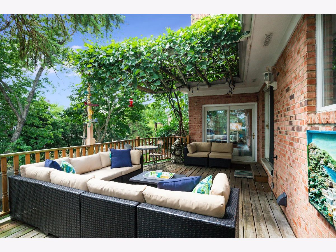
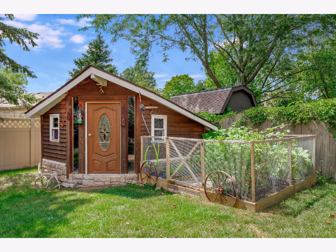
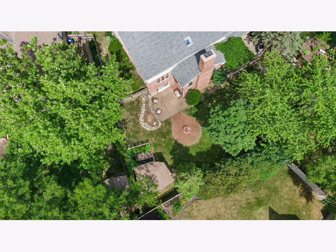
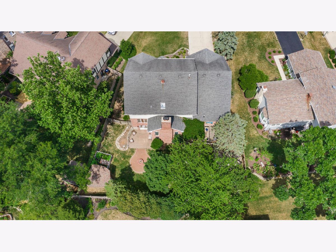
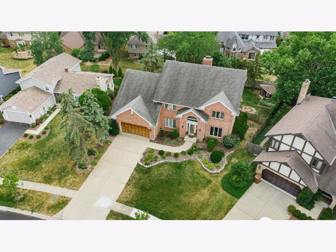
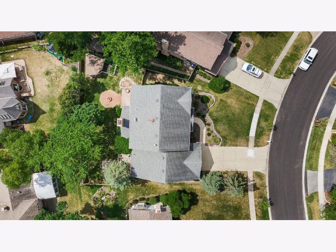
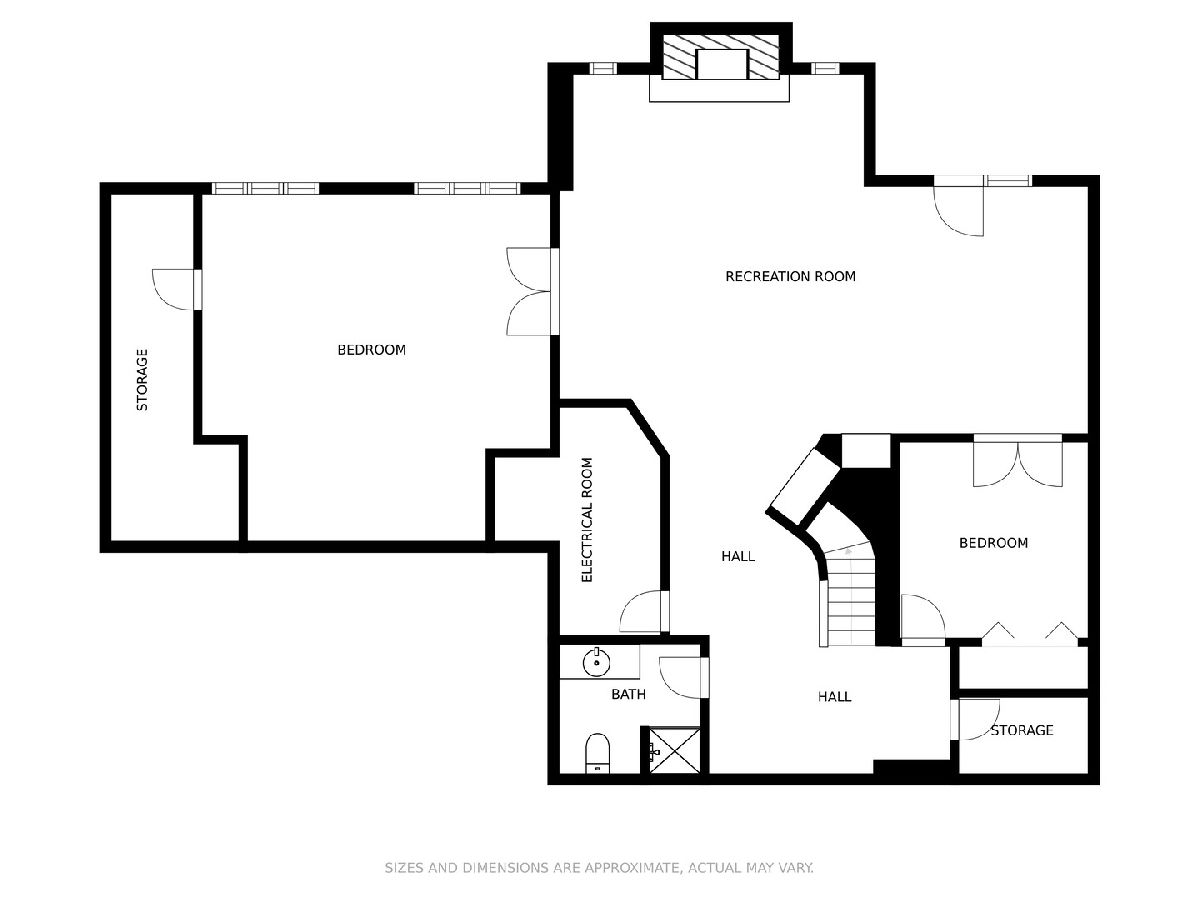
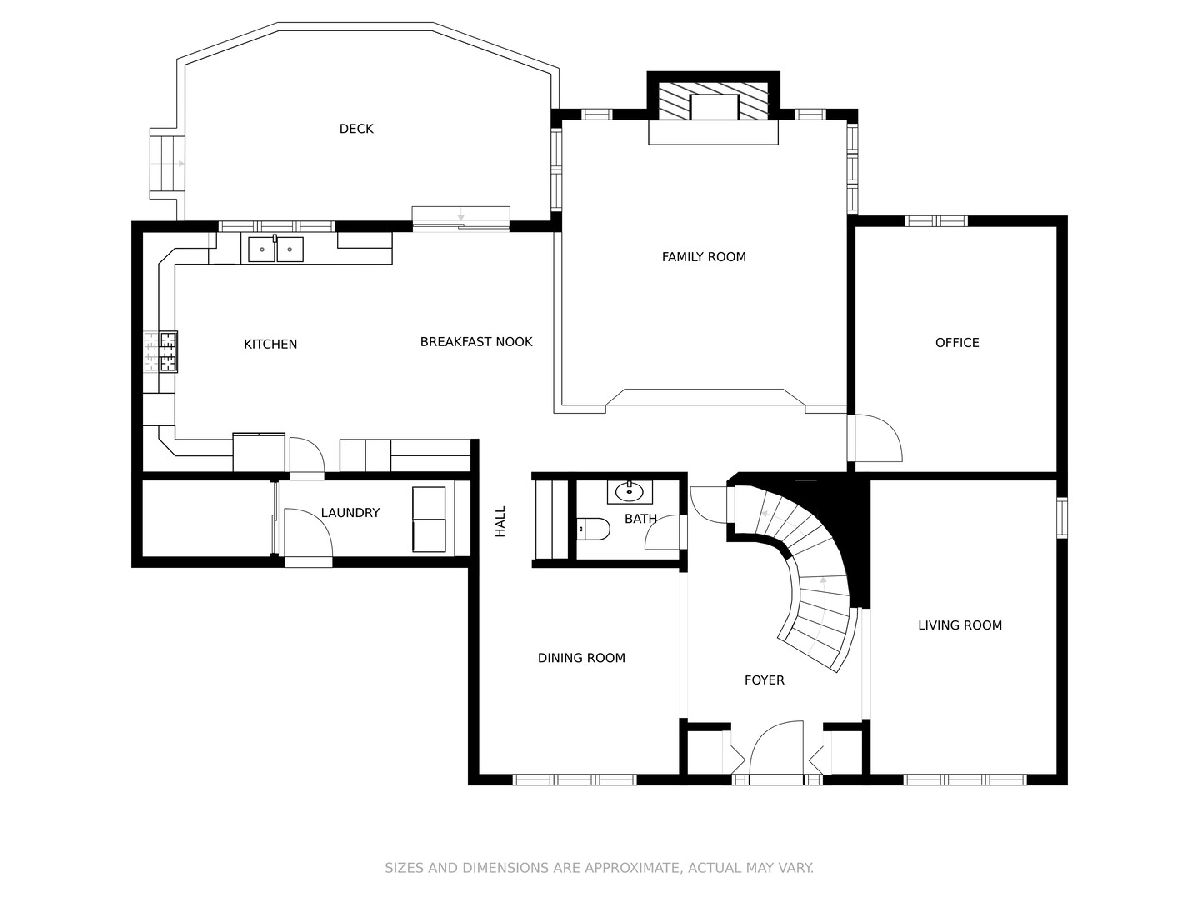
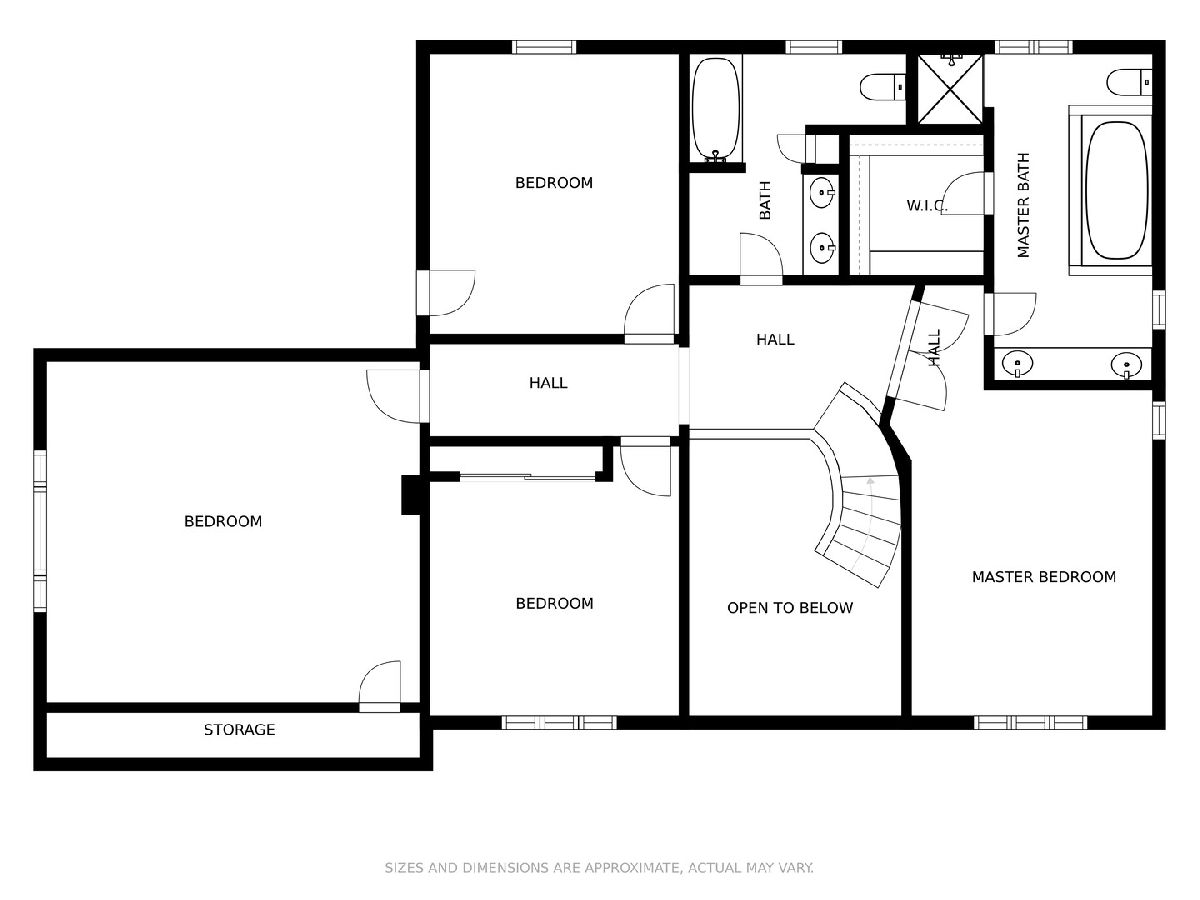
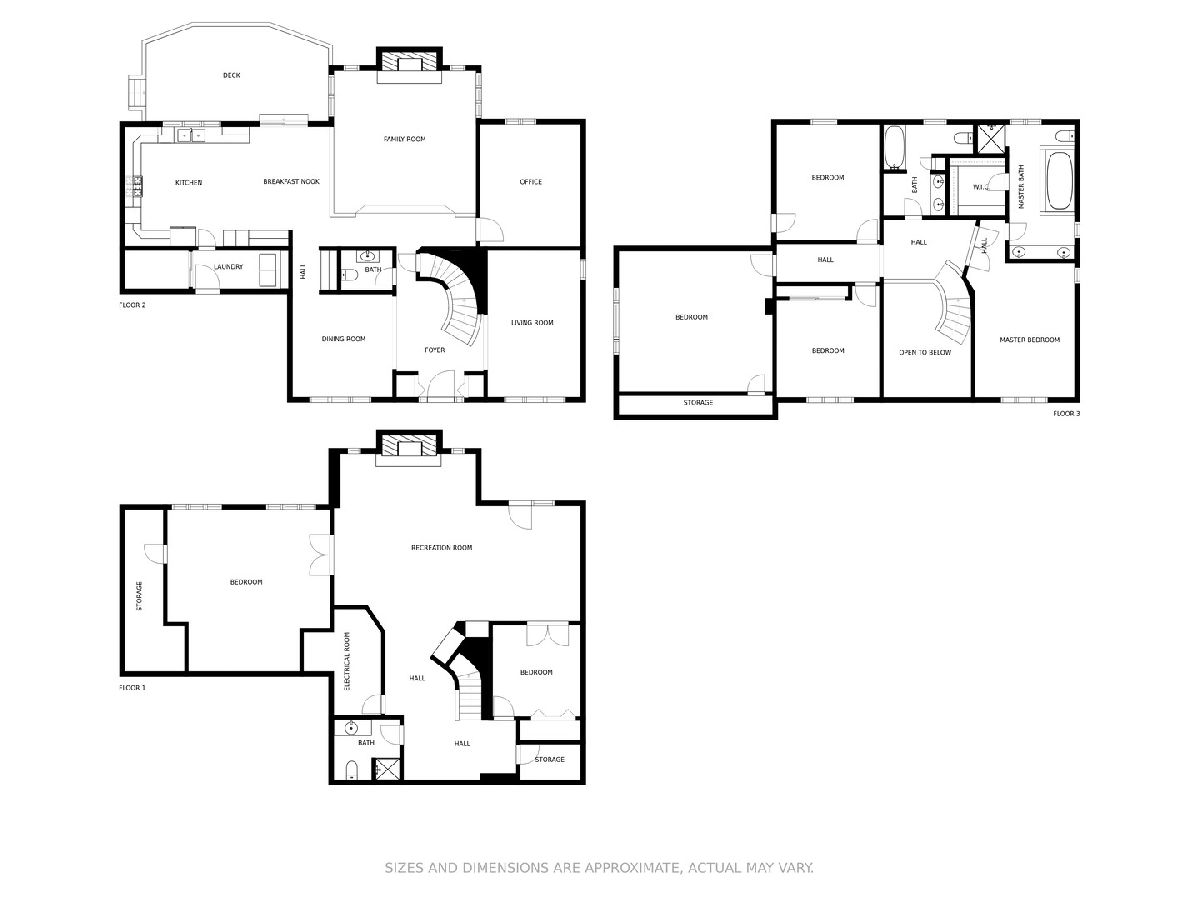
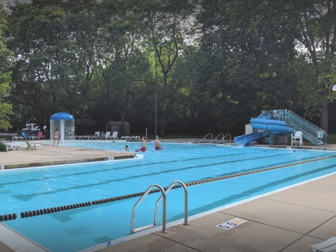
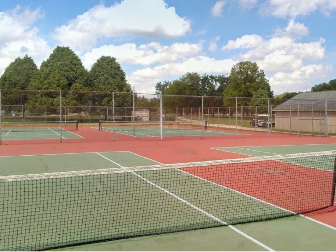
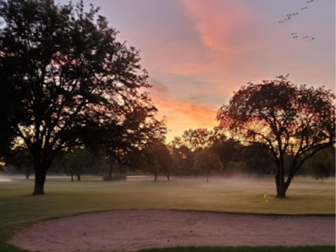
Large custom built home (3,462 sq.ft. above grade & 1,333 sq.ft. finished in lower level) checks all the boxes; QUALITY, CHARACTER, OPEN CONCEPT HOME, 4 bedrooms + 2 additional (bedrooms/playroom/theatre room/office) on lower level / 3.5 Baths, BRICK EXTERIOR, GRAND SPIRAL STAIRCASE, VAULTED CEILINGS, FIRST FLOOR LAUNDRY, OVERSIZED 2 CAR GARAGE, BACK DECK, LARGE FULLY FENCED BACK YARD, HUGE FINISHED BASEMENT, and so much more. The main floor features a dining room off the foyer and an eat in kitchen that opens to the family room with brick wood burning fireplace. The kitchen and family room have large windows that overlook the backyard oasis. Off the family room is a large private office perfect for working from home. Upstairs you will really appreciate the four SPACIOUS BEDROOMS with really BIG CLOSETS and LAUNDRY CHUTE to the first floor. Another brick wood burning fireplace in the finished basement; REC/BEDROOM/THEATRE ROOM, an additional BEDROOM/EXERCISE ROOM, a full bathroom, and BIG STORAGE AREA! The backyard is your own little bit of paradise with a built in GARDEN, a PLAYHOUSE/SHED, PATIO and FIREPIT. Plenty of room for the kids to run and play and perfect for entertaining! Neighborhood is attached with back-entrance to Butterfield Park District playground, two pools, tennis courts and Par3 golf course. This one of a kind home is located in the sought after Greenbriar Glen Subdivision with award winning Glen Ellyn School District 87 and 89 just minutes from Glenbard South High School and the College of DuPage. It is in convenient proximity to I-88, I-355, shopping, restaurants, entertainment and all the many more options off of Butterfield & Roosevelt Road. A short drive to downtown Glen Ellyn with access to the Metra train (Union Pacific West), in addition to being down the street to the Morton Arboretum.
Property Specifics
| Single Family | |
| — | |
| — | |
| 1989 | |
| Full, Walkout | |
| Brick | |
| Asphalt | |
| — | |
| No | |
| 0.23 |
| Du Page | |
| Greenbriar Glen | |
| 70 / Annual | |
| Insurance | |
| Lake Michigan | |
| Public Sewer | |
| Central Air | |
| Natural Gas | |
| 10824304 | |
| 0525304005 |
Nearby Schools
| NAME: | DISTRICT: | DISTANCE: | |
|---|---|---|---|
|
Grade School
Westfield Elementary School |
89 | — | |
|
Middle School
Glen Crest Middle School |
89 | Not in DB | |
|
High School
Glenbard South High School |
87 | Not in DB | |
Property History
| DATE: | EVENT: | PRICE: | SOURCE: |
|---|---|---|---|
| 18 Sep, 2018 | Sold | $580,000 | MRED MLS |
| 13 Jul, 2018 | Under contract | $589,999 | MRED MLS |
| 1 Jul, 2018 | Listed for sale | $589,999 | MRED MLS |
| 30 Oct, 2020 | Sold | $580,000 | MRED MLS |
| 18 Sep, 2020 | Under contract | $594,900 | MRED MLS |
| — | Last price change | $597,000 | MRED MLS |
| 19 Aug, 2020 | Listed for sale | $599,900 | MRED MLS |
Room Specifics
Total Bedrooms: 6
Bedrooms Above Ground: 6
Bedrooms Below Ground: 0
Dimensions: —
Floor Type: Hardwood
Dimensions: —
Floor Type: Hardwood
Dimensions: —
Floor Type: Carpet
Full Bathrooms: 4
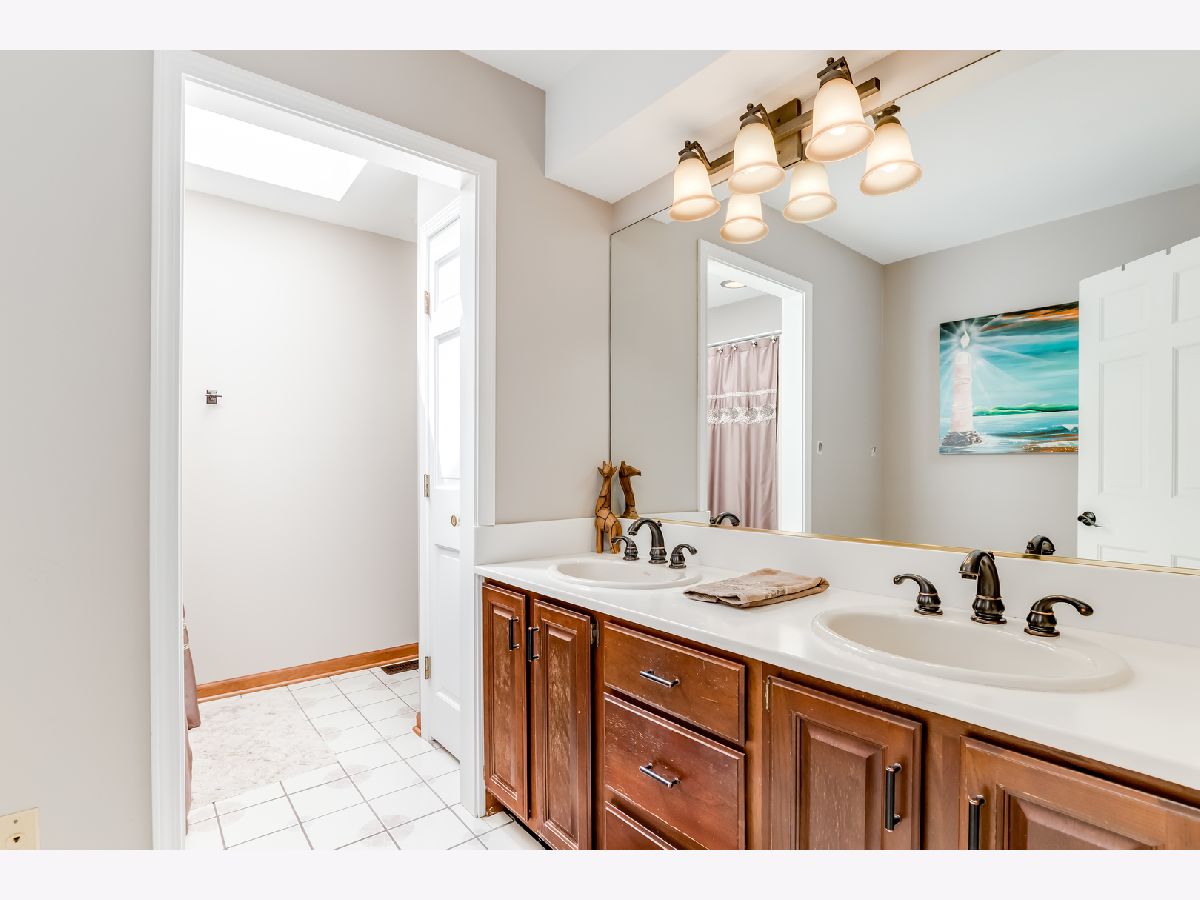
Bathroom Amenities: Double Sink
Bathroom in Basement: 1
Dimensions: —
Floor Type: Hardwood
Dimensions: —
Floor Type: Ceramic Tile
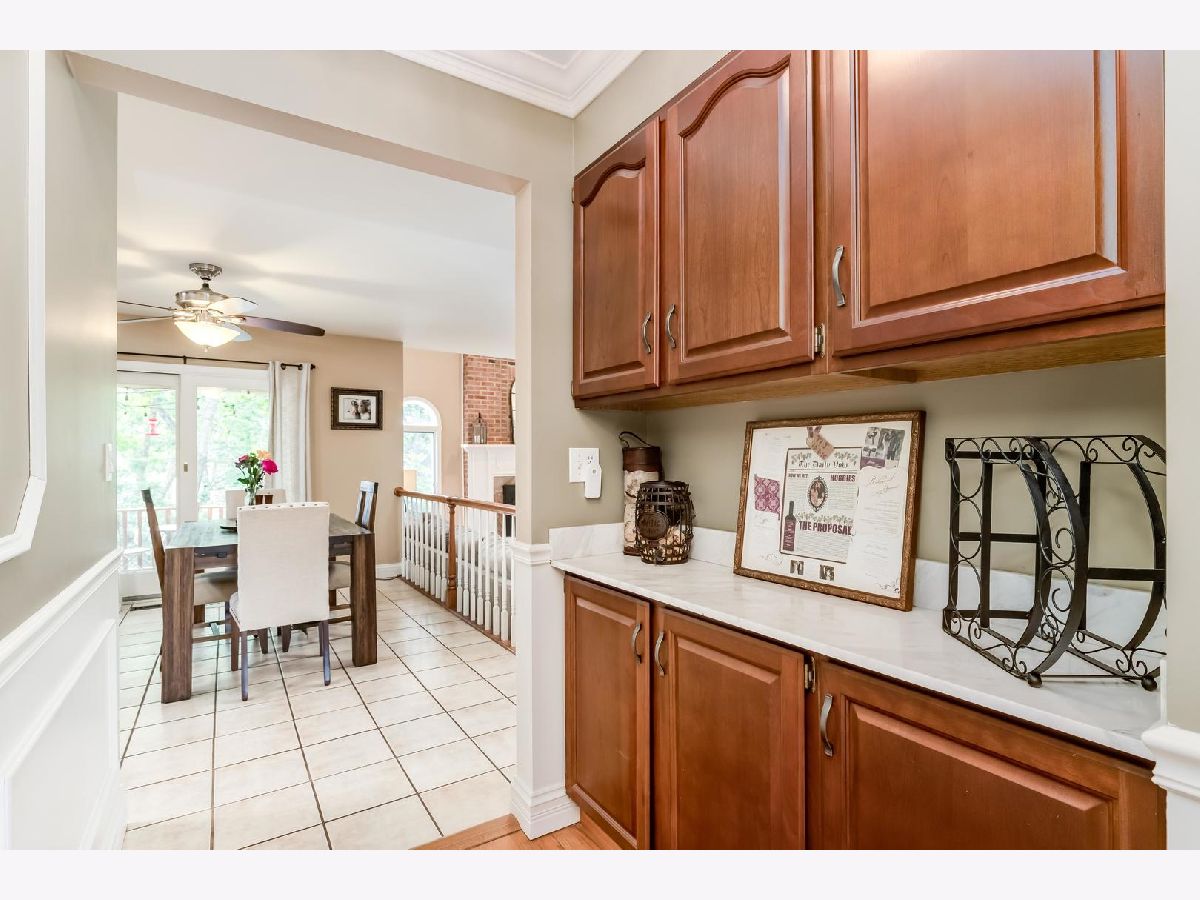
Features: Eating Area-Table Space, Island, Pantry-Butler
Dimensions: —
Floor Type: Ceramic Tile
Dimensions: —
Floor Type: Carpet
Dimensions: —
Floor Type: Hardwood
Rooms: Bedroom 5, Bedroom 6, Eating Area, Office
Other Specifics
| 2 | |
| Concrete Perimeter | |
| Garage | |
| — | |
| — | |
| — | |
| Deck, Patio, Fire Pit | |
| Fenced Yard, Irregular Lot | |
| 9781 | |
| Dormer | |
| Full | |
| Vaulted/Cathedral Ceilings, Skylight(s), Bar-Dry, Hardwood Floors, First Floor Bedroom, In-Law Arrangement, First Floor Laundry, Walk-In Closet(s) | |
| Double Oven, Microwave, Dishwasher, Refrigerator, Washer, Dryer, Disposal, Stainless Steel Appliance(s), Cooktop, Built-In Oven, Range Hood | |
| Not in DB | |
| Park, Pool, Tennis Court(s), Curbs, Sidewalks, Street Paved | |
| — | |
| Wood Burning, Attached Fireplace Doors/Screen |
Tax History
| Year | Property Taxes |
|---|---|
| 2018 | $13,430 |
| 2020 | $14,512 |
Contact Agent
Nearby Similar Homes

Nearby Sold Comparables

Contact Agent
Listing Provided By
Main Street Real Estate Group
