

22 Graymoor Lane, Olympia Fields, Illinois 60461


$330,000
|
Sold
|
|
| Status: | Closed |
| Sqft: | 3,386 |
| Cost/Sqft: | $93 |
| Beds: | 6 |
| Baths: | 4 |
| Year Built: | 1962 |
| Property Taxes: | $9,363 |
| Days On Market: | 1855 |
| Lot Size: | 0,00 |
Description
Stunning custom split level nestled on nearly a one acre lot with circular driveway. Dramatic foyer entry with marble floors. Gorgeous Great Room and Dining Room separated by floor to ceiling fireplace. Open layout with adjoining chef's gourmet kitchen with granite tops, maple cabinets, built-in custom appliances with entry to beautiful Sunroom with hot tub. Master bedroom suite with spa bathroom, jack and jill bedroom with middle bath, lower lever recreation room. Gigantic rear yard. Unique property in exclusive subdivision with Homewood Flossmoor schools. Easy to show. Immediate occupancy. Won't last.
Property Specifics
| Single Family | |
| — | |
| — | |
| 1962 | |
| Partial | |
| Aluminum Siding, Brick | |
| Asphalt | |
| — | |
| No | |
| — |
| Cook | |
| — | |
| 506 / Annual | |
| Insurance | |
| Lake Michigan | |
| Sewer-Storm | |
| Central Air | |
| Natural Gas, Forced Air | |
| 11243253 | |
| 32181030040000 |
Nearby Schools
| NAME: | DISTRICT: | DISTANCE: | |
|---|---|---|---|
|
High School
Homewood-flossmoor High School |
233 | Not in DB | |
Property History
| DATE: | EVENT: | PRICE: | SOURCE: |
|---|---|---|---|
| 6 Jan, 2016 | Sold | $167,000 | MRED MLS |
| 18 Nov, 2015 | Under contract | $205,000 | MRED MLS |
| — | Last price change | $275,000 | MRED MLS |
| 29 Dec, 2014 | Listed for sale | $275,000 | MRED MLS |
| 23 Nov, 2021 | Sold | $330,000 | MRED MLS |
| 17 Oct, 2021 | Under contract | $314,952 | MRED MLS |
| 11 Oct, 2021 | Listed for sale | $314,952 | MRED MLS |


Room Specifics
All Bedroom Info:
Total Bedrooms: 6
Bedrooms Above Ground: 6
Bedrooms Below Ground: 0
Total Bedrooms: 6
Bedrooms Above Ground: 6
Bedrooms Below Ground: 0
Second Bedroom Info:
Dimensions: —
Location: —Dimensions: —
Floor Type: Carpet
Third Bedroom Info:
Dimensions: —
Location: —Dimensions: —
Floor Type: Carpet
Fourth Bedroom Info:
Dimensions: —
Location: —Dimensions: —
Floor Type: Carpet
Bathroom Info:
Full Bathrooms: 4
Partial Bathrooms: 0Full Bathrooms: 4
Bathroom Amenities: Whirlpool, Separate Shower, Double Sink
Bathroom in Basement: 1
Dining Room Info:
Dimensions: —
Location: —Dimensions: —
Floor Type: Carpet
Kitchen Info:
Dimensions: —
Location: —Dimensions: —
Floor Type: Ceramic Tile
Features: Eating Area-Table Space, Island
Laundry Room Info:
Dimensions: —
Location: —Dimensions: —
Floor Type: Vinyl
Living Room Info:
Dimensions: —
Location: —Dimensions: —
Floor Type: Carpet
Family Room Info:
Dimensions: —
Location: —Dimensions: —
Floor Type: Carpet
Additional Rooms Info:
Rooms: Foyer, Bedroom 5, Utility Room-Lower Level, Breakfast Room, Sun Room, Bedroom 6
Basement: PartialRooms: Foyer, Bedroom 5, Utility Room-Lower Level, Breakfast Room, Sun Room, Bedroom 6
Other Specifics
| — | |
| Concrete Perimeter | |
| Space/s | |
| — | |
| — | |
| — | |
| Patio, Storms/Screens | |
| — | |
| 39940 | |
| — | |
| Full | |
| Vaulted/Cathedral Ceilings, Bar-Wet, Built-in Features, Walk-In Closet(s) | |
| Range, Microwave, Dishwasher, Refrigerator, Washer, Dryer, Stainless Steel Appliance(s) | |
| Not in DB | |
| — | |
| — | |
| Wood Burning, Gas Log, Gas Starter |
Tax History
| Year | Property Taxes |
|---|---|
| 2016 | $9,459 |
| 2021 | $9,363 |
Contact Agent
Nearby Similar Homes
90 Graymoor Lane, Olympia Fields, Illinois 60461
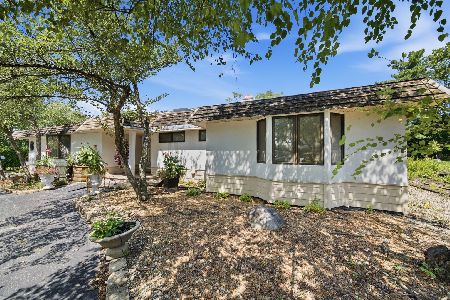
For Sale
$420,000
4 beds / 3.2 baths / 4,462 ft2
Single Family / Built: 1979
53
68 Graymoor Lane, Olympia Fields, Illinois 60461
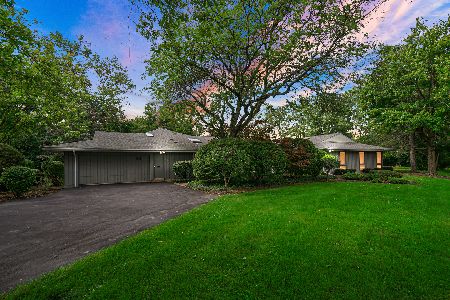
For Sale
$550,000
5 beds / 4.1 baths / 3,809 ft2
Single Family / Built: 1968
82
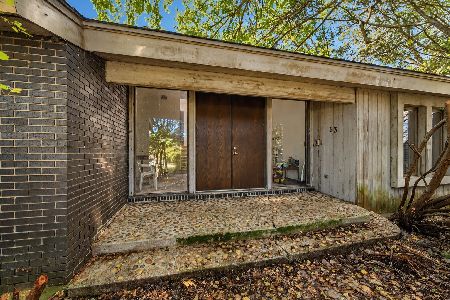
700 Travers Avenue, Chicago Heights, Illinois 60411
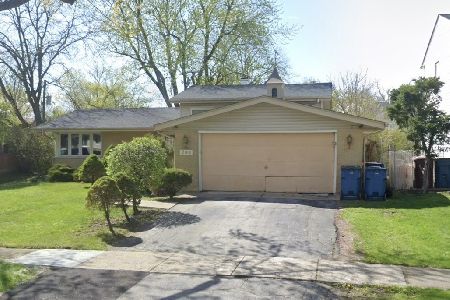
For Sale
$210,000
3 beds / 1.1 baths / 1,214 ft2
Single Family / Built: 1963
16
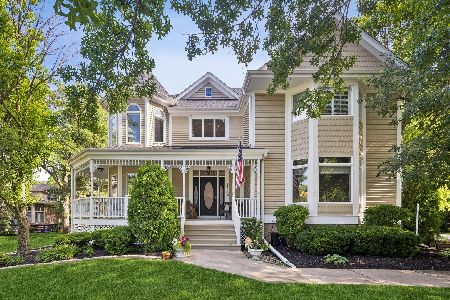
2543 Oakwood Drive, Olympia Fields, Illinois 60461
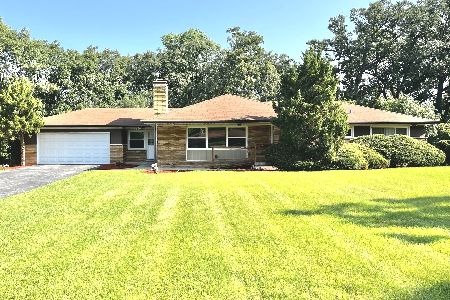
For Sale
$284,000
3 beds / 2.0 baths / 1,619 ft2
Single Family / Built: 1954
95
Nearby Sold Comparables
22 Graymoor Lane, Olympia Fields, Illinois 60461

Sold
$205,000
5 beds / 4.0 baths / 2,586 ft2
Single Family / Built: 1963
4332
23 Graymoor Lane, Olympia Fields, Illinois 60461
Sold
$218,600
4 beds / 3.1 baths / 2,800 ft2
Single Family / Built: 1960
3174
21 Graymoor Lane, Olympia Fields, Illinois 60461
Sold
$249,900
6 beds / 5.0 baths / 0 ft2
Single Family / Built: —
6456
Contact Agent
Listing Provided By
Keller Williams Preferred Rlty
