

22 Yorkshire Woods, Oak Brook, Illinois 60523
Subdivision > Yorkshire Woods
Sorry, we are updating photos, please update this page in 15 minutes
$1,174,900
|
Sold
|
|
| Status: | Closed |
| Sqft: | 0 |
| Cost/Sqft: | — |
| Beds: | 5 |
| Baths: | 6 |
| Year Built: | 2006 |
| Property Taxes: | $9,923 |
| Days On Market: | 6134 |
| Lot Size: | 0,00 |
Description
Set upon a serene & spacious parcel, this custom residence epitomizes luxury, warmth & function. The well designed floor plan is ideal for gatherings & the Gourmet Kitchen is superb! Brakur cabinetry with granite & stone counters, precisely placed top of the line appliances & adjacent to the family & 2 story breakfast room. Retire to the luxurious master suite or take in a movie in your private theatre. Warranty inc
Property Specifics
| Single Family | |
| — | |
| Traditional | |
| 2006 | |
| Full | |
| Cedar, Stucco, Stone | |
| Asphalt | |
| — | |
| No | |
| — |
| Du Page | |
| Yorkshire Woods | |
| 50 / Annual | |
| Other | |
| Lake Michigan | |
| Public Sewer | |
| Central Air, Zoned | |
| Natural Gas, Forced Air, Zoned | |
| 07428454 | |
| 0624102003 |
Nearby Schools
| NAME: | DISTRICT: | DISTANCE: | |
|---|---|---|---|
|
Grade School
Jackson Elementary School |
205 | — | |
|
Middle School
Bryan Middle School |
205 | Not in DB | |
|
High School
York Community High School |
205 | Not in DB | |
Property History
| DATE: | EVENT: | PRICE: | SOURCE: |
|---|---|---|---|
| 30 Jul, 2010 | Sold | $1,174,900 | MRED MLS |
| 17 May, 2010 | Under contract | $1,174,900 | MRED MLS |
| — | Last price change | $1,188,000 | MRED MLS |
| 29 Jan, 2010 | Listed for sale | $1,188,000 | MRED MLS |
| 18 Jul, 2025 | Sold | $1,910,865 | MRED MLS |
| 21 Jun, 2025 | Under contract | $1,950,000 | MRED MLS |
| 16 Jun, 2025 | Listed for sale | $1,950,000 | MRED MLS |
Sorry, we are updating photos, please update this page in 15 minutes
Room Specifics
All Bedroom Info:
Total Bedrooms: 5
Bedrooms Above Ground: 5
Bedrooms Below Ground: 0
Total Bedrooms: 5
Bedrooms Above Ground: 5
Bedrooms Below Ground: 0
Second Bedroom Info:
Dimensions: —
Location: —Dimensions: —
Floor Type: Carpet
Third Bedroom Info:
Dimensions: —
Location: —Dimensions: —
Floor Type: Carpet
Fourth Bedroom Info:
Dimensions: —
Location: —Dimensions: —
Floor Type: Carpet
Bathroom Info:
Full Bathrooms: 6
Partial Bathrooms: 1Full Bathrooms: 6
Bathroom Amenities: Separate Shower, Double Sink
Bathroom in Basement: 1
Dining Room Info:
Dimensions: —
Location: —Dimensions: —
Floor Type: Hardwood
Kitchen Info:
Dimensions: —
Location: —Dimensions: —
Floor Type: Ceramic Tile
Features: Eating Area-Breakfast Bar, Eating Area-Table Space, Island, Pantry-Walk-in
Laundry Room Info:
Dimensions: —
Location: —Dimensions: —
Floor Type: Ceramic Tile
Living Room Info:
Dimensions: —
Location: —Dimensions: —
Floor Type: Hardwood
Family Room Info:
Dimensions: —
Location: —Dimensions: —
Floor Type: Carpet
Additional Rooms Info:
Rooms: Bedroom 5, Breakfast Room, Foyer, Game Room, Mud Room, Recreation Room, Study, Theatre Room
Basement: FullRooms: Bedroom 5, Breakfast Room, Foyer, Game Room, Mud Room, Recreation Room, Study, Theatre Room
Other Specifics
| 4 | |
| Concrete Perimeter | |
| Garage | |
| — | |
| — | |
| — | |
| Deck, Patio | |
| — | |
| 100 X 189 | |
| Finished | |
| Full | |
| Vaulted/Cathedral Ceilings, Skylight(s), Bar-Wet, In-Law Arrangement | |
| Double Oven, Range, Microwave, Dishwasher, Refrigerator, Washer, Dryer, Disposal | |
| Not in DB | |
| Street Lights | |
| — | |
| Wood Burning, Gas Log, Gas Starter |
Tax History
| Year | Property Taxes |
|---|---|
| 2010 | $9,923 |
| 2025 | $21,341 |
Contact Agent
Nearby Similar Homes
601-1 Harger Road, Oak Brook, Illinois 60523

For Sale
$1,244,900
4 beds / 3.1 baths / 3,045 ft2
Single Family / Built: 2023
1266
Nearby Sold Comparables
22 Yorkshire Woods, Oak Brook, Illinois 60523

Sold
$1,950,000
5 beds / 5.1 baths / 6,434 ft2
Single Family / Built: 2006
517
21 Yorkshire Woods, Oak Brook, Illinois 60523

Sold
$400,000
3 beds / 2.0 baths / 1,472 ft2
Single Family / Built: 1950
4059
69 Timber Court, Oak Brook, Illinois 60523
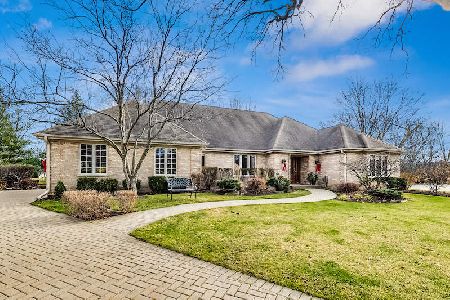
Sold
$929,000
4 beds / 3.2 baths / 3,222 ft2
Single Family / Built: 1988
1435
19 Yorkshire Woods, Oak Brook, Illinois 60523
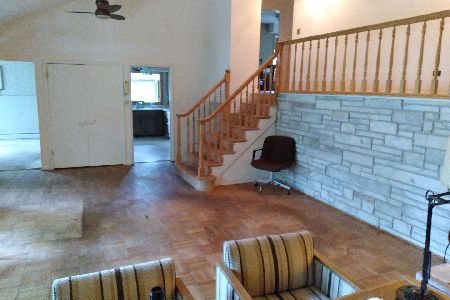
Sold
$450,000
5 beds / 2.1 baths / 2,675 ft2
Single Family / Built: 1959
1944
54 Yorkshire Woods, Oak Brook, Illinois 60523
Sold
$479,000
3 beds / 2.0 baths / 1,650 ft2
Single Family / Built: 1955
3981

Contact Agent
Listing Provided By
Coldwell Banker Residential
