

220 Brookhaven Drive, Elk Grove Village, Illinois 60007
Sorry, we are updating photos, please update this page in 15 minutes
$205,000
|
Sold
|
|
| Status: | Closed |
| Sqft: | 1,378 |
| Cost/Sqft: | $167 |
| Beds: | 3 |
| Baths: | 2 |
| Year Built: | 1963 |
| Property Taxes: | $5,077 |
| Days On Market: | 3722 |
| Lot Size: | 0,00 |
Description
Come take a closer look! This Spacious Ranch is in move in condition! Newer Carpet and Paint! Neutral Decor! And, so much is new/er too: Spacious, Updated kitchen with brand new Solid Surface Counter tops and built in cabinets! Roof 2016! Air Conditioner, Furnace and Water Heater & Humidifier, 2011! 3 nice-sized bedrooms plus Two Full baths including a private master bedroom bath with shower. Family Room could be a Dining Room if needed. Nice yard, private and huge covered deck! Great area.. Great schools! 2 car attached garage, covered patio and more! A fantastic opportunity at a great price. See it today!
Property Specifics
| Single Family | |
| — | |
| Ranch | |
| 1963 | |
| None | |
| — | |
| No | |
| — |
| Cook | |
| — | |
| 0 / Not Applicable | |
| None | |
| Lake Michigan | |
| Public Sewer | |
| 09291319 | |
| 08331040160000 |
Nearby Schools
| NAME: | DISTRICT: | DISTANCE: | |
|---|---|---|---|
|
Grade School
Clearmont Elementary School |
59 | — | |
|
Middle School
Grove Junior High School |
59 | Not in DB | |
|
High School
Elk Grove High School |
214 | Not in DB | |
Property History
| DATE: | EVENT: | PRICE: | SOURCE: |
|---|---|---|---|
| 28 Oct, 2016 | Sold | $205,000 | MRED MLS |
| 9 Sep, 2016 | Under contract | $229,999 | MRED MLS |
| — | Last price change | $239,000 | MRED MLS |
| 19 Jul, 2016 | Listed for sale | $250,000 | MRED MLS |
| 27 Dec, 2019 | Sold | $227,900 | MRED MLS |
| 1 Dec, 2019 | Under contract | $238,000 | MRED MLS |
| 5 Nov, 2019 | Listed for sale | $238,000 | MRED MLS |
Sorry, we are updating photos, please update this page in 15 minutes
Room Specifics
All Bedroom Info:
Total Bedrooms: 3
Bedrooms Above Ground: 3
Bedrooms Below Ground: 0
Total Bedrooms: 3
Bedrooms Above Ground: 3
Bedrooms Below Ground: 0
Second Bedroom Info:
Dimensions: —
Location: —Dimensions: —
Floor Type: Carpet
Third Bedroom Info:
Dimensions: —
Location: —Dimensions: —
Floor Type: Carpet
Bathroom Info:
Full Bathrooms: 2
Partial Bathrooms: 0Full Bathrooms: 2
Bathroom Amenities: —
Bathroom in Basement: —
Additional Rooms Info:
Rooms: Foyer
Basement: NoneRooms: Foyer
Basement Description: Crawl
Other Specifics
| 2 | |
| Concrete Perimeter | |
| Asphalt | |
| Deck, Patio, Porch, Storms/Screens | |
| Fenced Yard | |
| 77X113X75X113 | |
| — | |
| Full | |
| First Floor Bedroom, First Floor Laundry, First Floor Full Bath | |
| Range, Dishwasher, Refrigerator, Washer, Dryer | |
| Not in DB | |
| Sidewalks, Street Lights, Street Paved | |
| — | |
| — | |
| — |
Tax History
| Year | Property Taxes |
|---|---|
| 2016 | $5,077 |
| 2019 | $6,361 |
Contact Agent
Nearby Similar Homes
1097 Cypress Lane, Elk Grove Village, Illinois 60007
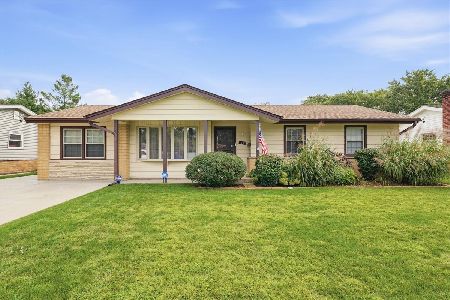
For Sale
$450,000
3 beds / 2.0 baths / 1,430 ft2
Single Family / Built: 1962
2
231 Clearmont Drive, Elk Grove Village, Illinois 60007
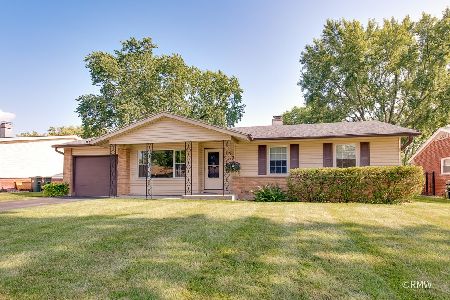
For Sale
$409,000
3 beds / 2.0 baths / 1,541 ft2
Single Family / Built: 1961
52
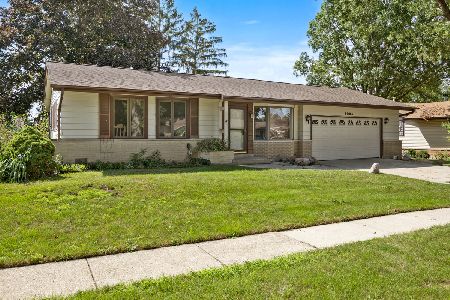
1072 Brantwood Avenue, Elk Grove Village, Illinois 60007

For Sale
$499,000
3 beds / 2.0 baths / 2,334 ft2
Single Family / Built: 1968
16
325 Spruce Lane, Elk Grove Village, Illinois 60007
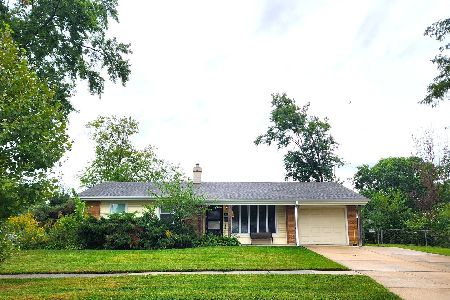
For Sale
$325,000
3 beds / 1.1 baths / 1,136 ft2
Single Family / Built: 1960
17
128 Essex Road, Elk Grove Village, Illinois 60007
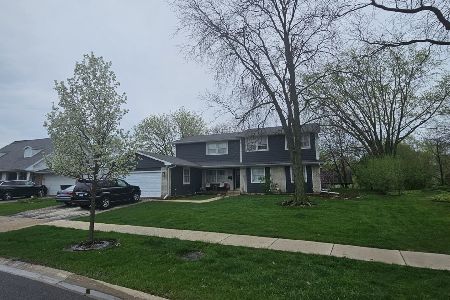
For Sale
$560,000
9 beds / 4.0 baths / 3,172 ft2
Single Family / Built: 1966
153
Nearby Sold Comparables
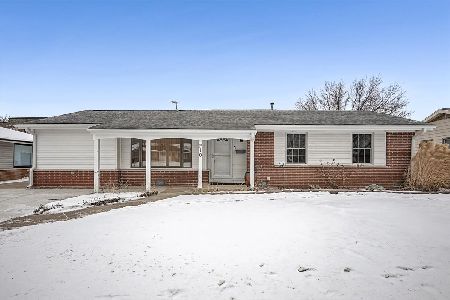
220 Brookhaven Drive, Elk Grove Village, Illinois 60007

Sold
$238,000
3 beds / 2.0 baths / 1,378 ft2
Single Family / Built: 1963
2518
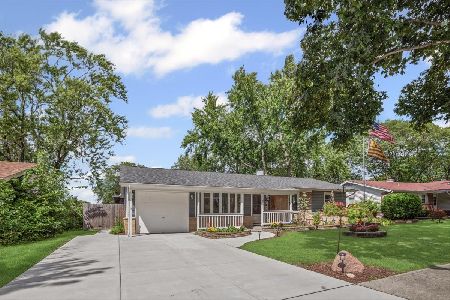
231 Brookhaven Drive, Elk Grove Village, Illinois 60007
Sold
$269,000
3 beds / 2.0 baths / 0 ft2
Single Family / Built: 1962
6193
Contact Agent
Listing Provided By
RE/MAX Destiny
