

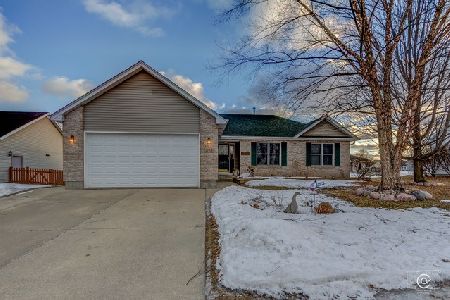
220 Maplewood Drive, Sycamore, Illinois 60178


$291,000
|
Sold
|
|
| Status: | Closed |
| Sqft: | 1,737 |
| Cost/Sqft: | $158 |
| Beds: | 3 |
| Baths: | 3 |
| Year Built: | 2000 |
| Property Taxes: | $7,078 |
| Days On Market: | 1900 |
| Lot Size: | 0,23 |
Description
Do you like homes with an open floor plan with plenty of southern light radiating into your home? This is perfect for you! This 3 BR, 3 BA ranch home has a huge space with cathedral ceiling that connects the living room, kitchen, and eating area all in one space yet is designed in a way that you won't lose needed cabinet space. The home has had updates throughout, including paint, a shiplap and stone fire place, shiplap accent wall in the kitchen, and modern/durable bathroom flooring. Downstairs in the English basement you find large windows with views of the mature trees in the backyard. It can be finished out as one big open space if you so choose. The light is the same south facing light and will make a very awesome basement. It already has a full bath waiting for you! Mature, quiet neighborhood. This home is just a few mins from Sycamore Middle school and downtown, as well as grocery shopping on Peace Rd and Rte 23. Easy access to Plank Road. Solid Sycamore schools.
Property Specifics
| Single Family | |
| — | |
| Ranch | |
| 2000 | |
| Full, English | |
| Vinyl Siding, Brick | |
| Asphalt | |
| RANCH W/BASEMENT | |
| No | |
| 0.23 |
| De Kalb | |
| Townsend Woods | |
| 0 / Not Applicable | |
| None | |
| Public | |
| Public Sewer | |
| Central Air | |
| Natural Gas, Forced Air | |
| 11199498 | |
| 0628326003 |
Nearby Schools
| NAME: | DISTRICT: | DISTANCE: | |
|---|---|---|---|
|
Grade School
North Grove Elementary School |
427 | — | |
|
Middle School
Sycamore Middle School |
427 | Not in DB | |
|
High School
Sycamore High School |
427 | Not in DB | |
Property History
| DATE: | EVENT: | PRICE: | SOURCE: |
|---|---|---|---|
| 11 Mar, 2019 | Sold | $225,000 | MRED MLS |
| 8 Feb, 2019 | Under contract | $229,900 | MRED MLS |
| 5 Feb, 2019 | Listed for sale | $229,900 | MRED MLS |
| 22 Oct, 2021 | Sold | $291,000 | MRED MLS |
| 9 Sep, 2021 | Under contract | $275,000 | MRED MLS |
| 8 Sep, 2021 | Listed for sale | $275,000 | MRED MLS |


Room Specifics
Total Bedrooms: 3
Bedrooms Above Ground: 3
Bedrooms Below Ground: 0
Dimensions: —
Floor Type: Carpet
Dimensions: —
Floor Type: Carpet
Full Bathrooms: 3
Bathroom Amenities: —
Bathroom in Basement: 1
Dimensions: —
Floor Type: Ceramic Tile
Features: Eating Area-Breakfast Bar, Eating Area-Table Space, Pantry-Walk-in
Dimensions: —
Floor Type: Ceramic Tile
Dimensions: —
Floor Type: Carpet
Rooms: Breakfast Room, Foyer, Walk In Closet, Deck, Storage
Other Specifics
| 2.5 | |
| Concrete Perimeter | |
| Garage | |
| — | |
| — | |
| — | |
| Deck, Dog Run, Storms/Screens | |
| Fenced Yard | |
| 80X125 | |
| — | |
| Full | |
| Vaulted/Cathedral Ceilings, First Floor Bedroom, First Floor Laundry, First Floor Full Bath, Walk-In Closet(s) | |
| Range, Microwave, Dishwasher, Refrigerator, Washer, Dryer, Disposal, Water Purifier, Water Softener Owned | |
| Not in DB | |
| Curbs, Sidewalks, Street Lights, Street Paved | |
| — | |
| Attached Fireplace Doors/Screen, Electric |
Tax History
| Year | Property Taxes |
|---|---|
| 2019 | $6,383 |
| 2021 | $7,078 |
Contact Agent
Nearby Similar Homes
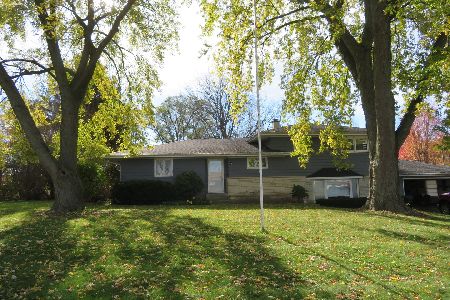
Nearby Sold Comparables


Contact Agent
Listing Provided By
Keller Williams Inspire - Geneva
