

220 Rainmaker, Lake In The Hills, Illinois 60156
Subdivision > Big Sky


$310,000
|
Sold
|
|
| Status: | Closed |
| Sqft: | 2,567 |
| Cost/Sqft: | $115 |
| Beds: | 3 |
| Baths: | 3 |
| Year Built: | 1993 |
| Property Taxes: | $6,120 |
| Days On Market: | 2076 |
| Lot Size: | 0,17 |
Description
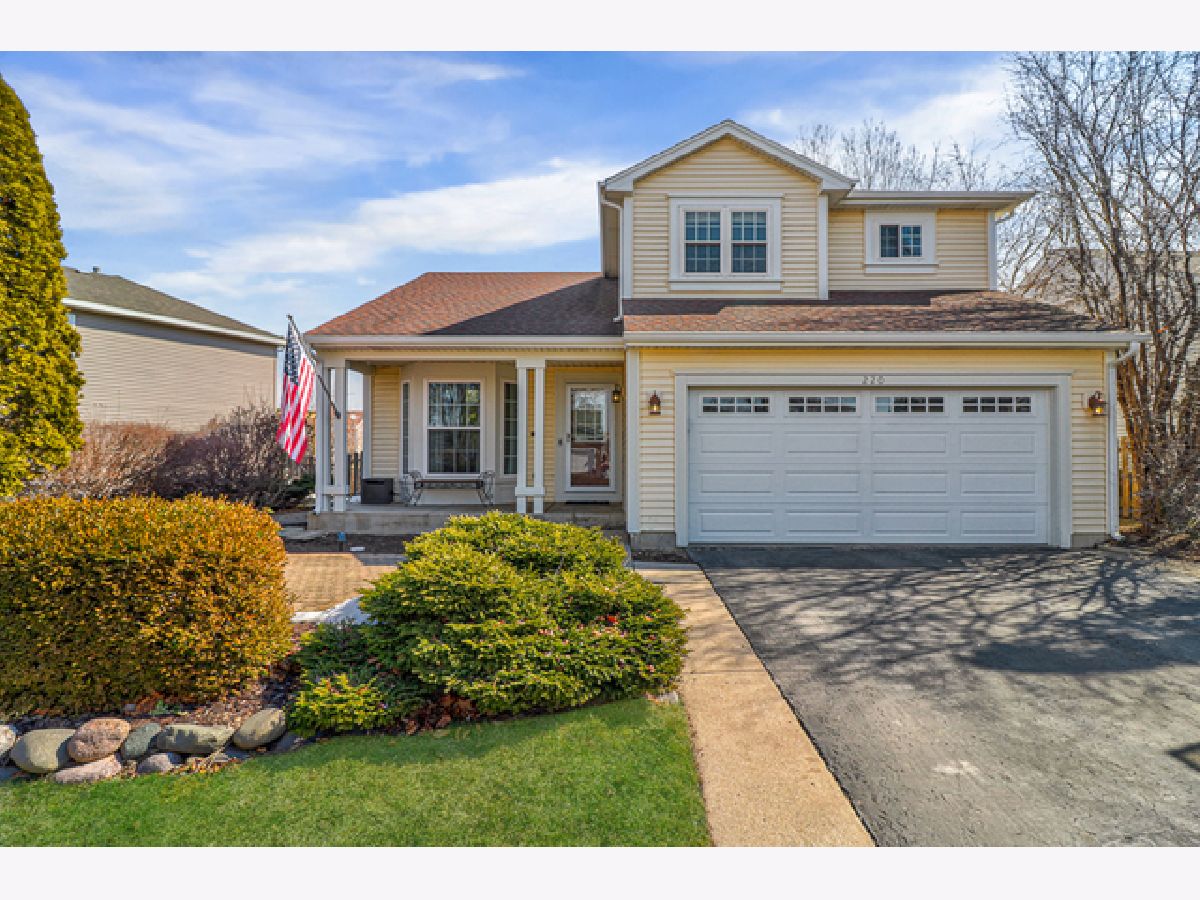
STRIKING 2STORY WAITING FOR YOU! A SIMPLE ELEGANCE IS THE THEME FOR THIS 3BEDROOM, 2.5 BATH CONTEMPORARY 2STORY WITH FULL FINISHED BASEMENT. UPDATED KITHEN WITH EATING AREA COMPLETE WITH STAINLESS STEEL APPLIANCES AND ATRIUM WINDOW, COZY FAMILY ROOM WITH WOOD BURNING FIREPLACE, FORMAL DINING ROOM COMBINED WITH LIVING ROOM, 1ST FLOOR UTILITY ROOM, PRIVATE MASTER SUITE BOASTS LUXURY BATH , FULL FINISHED BASEMENT WITH ADDITIONAL STORAGE AND MORE! CUSTOM PAVER BRICK PATIO IN FRONT, PERFECT FOR YOUR MORNING COFFEE, OVERSIZED CONCRETE PATIO IN FULLY FENCED BACKYARD FOR SUMMER BBQs. NEW WINDOWS 2019, NEW A/C 2019, NEW FURNACE 2020, NEW ROOF 2016, NEW CARPET 2019...THIS IS THE ONE!!! OWNER IS RELATED TO BROKER.
Property Specifics
| Single Family | |
| — | |
| — | |
| 1993 | |
| Full | |
| Vinyl Siding | |
| Asphalt | |
| — | |
| No | |
| 0.17 |
| Mc Henry | |
| Big Sky | |
| — / Not Applicable | |
| None | |
| Public | |
| Public Sewer | |
| Central Air | |
| Natural Gas, Forced Air | |
| 11016277 | |
| 1930229004 |
Nearby Schools
| NAME: | DISTRICT: | DISTANCE: | |
|---|---|---|---|
|
Grade School
Lincoln Prairie Elementary Schoo |
300 | — | |
|
Middle School
Westfield Community School |
300 | Not in DB | |
|
High School
H D Jacobs High School |
300 | Not in DB | |
Property History
| DATE: | EVENT: | PRICE: | SOURCE: |
|---|---|---|---|
| 29 Apr, 2021 | Sold | $310,000 | MRED MLS |
| 11 Mar, 2021 | Under contract | $294,900 | MRED MLS |
| 10 Mar, 2021 | Listed for sale | $294,900 | MRED MLS |


Room Specifics
All Bedroom Info:
Total Bedrooms: 3
Bedrooms Above Ground: 3
Bedrooms Below Ground: 0
Total Bedrooms: 3
Bedrooms Above Ground: 3
Bedrooms Below Ground: 0
Second Bedroom Info:
Dimensions: —
Location: —Dimensions: —
Floor Type: Carpet
Third Bedroom Info:
Dimensions: —
Location: —Dimensions: —
Floor Type: Carpet
Bathroom Info:
Full Bathrooms: 3
Partial Bathrooms: 1Full Bathrooms: 3
Bathroom Amenities: Double Sink
Bathroom in Basement: 0
Dining Room Info:
Dimensions: —
Location: —Dimensions: —
Floor Type: Wood Laminate
Kitchen Info:
Dimensions: —
Location: —Dimensions: —
Floor Type: Wood Laminate
Features: Eating Area-Table Space, Pantry-Closet
Laundry Room Info:
Dimensions: —
Location: —Dimensions: —
Floor Type: Wood Laminate
Living Room Info:
Dimensions: —
Location: —Dimensions: —
Floor Type: Wood Laminate
Family Room Info:
Dimensions: —
Location: —Dimensions: —
Floor Type: Wood Laminate
Additional Rooms Info:
Rooms: Recreation Room, Eating Area, Den, Storage
Basement: FullRooms: Recreation Room, Eating Area, Den, Storage
Other Specifics
| 2 | |
| Concrete Perimeter | |
| Garage | |
| — | |
| — | |
| — | |
| Patio, Brick Paver Patio | |
| Fenced Yard | |
| 60 X 120 | |
| Full | |
| Full | |
| Vaulted/Cathedral Ceilings, Wood Laminate Floors, First Floor Laundry, Walk-In Closet(s) | |
| Range, Microwave, Dishwasher, Refrigerator, Washer, Dryer, Disposal | |
| Not in DB | |
| Curbs, Sidewalks, Street Lights | |
| — | |
| Wood Burning, Gas Starter |
Tax History
| Year | Property Taxes |
|---|---|
| 2021 | $6,120 |
Contact Agent
Nearby Similar Homes
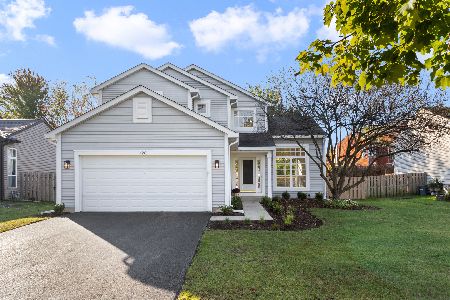
503 Barton Creek Drive, Lake In The Hills, Illinois 60156

For Sale
$750,000
4 beds / 3.1 baths / 5,320 ft2
Single Family / Built: 2003
68
Nearby Sold Comparables

Contact Agent
Listing Provided By
RE/MAX Suburban
