

220 Sawgrass Drive, Palos Heights, Illinois 60463


$535,000
|
Sold
|
|
| Status: | Closed |
| Sqft: | 3,341 |
| Cost/Sqft: | $163 |
| Beds: | 5 |
| Baths: | 5 |
| Year Built: | 1999 |
| Property Taxes: | $20,043 |
| Days On Market: | 2048 |
| Lot Size: | 0,30 |
Description
A MUST SEE!!! McNaughton Custom Built 2 Story Home offers a elegant staircase view foyer.. Gorgeous kitchen with a wine cabinet section combine with family room a stylish one of a kind fireplace double sided with living room divided with wide French doors plus a main level bedroom and 4 1/2 baths with a 3 car garage... 2 furnaces w/humidifiers, 2 A/C units, lawn sprinkling system and natural gas outdoor bbq grill to enjoy this appealing back yard.. This could be your chance to live in Prestigious Westgate Valley Near schools and shopping..
Property Specifics
| Single Family | |
| — | |
| — | |
| 1999 | |
| Full | |
| Brick | |
| Asphalt | |
| — | |
| No | |
| 0.3 |
| Cook | |
| — | |
| — / Not Applicable | |
| None | |
| Lake Michigan, Public | |
| Public Sewer | |
| Central Air | |
| Natural Gas, Forced Air, Sep Heating Systems - 2+ | |
| 11027147 | |
| 24312160190000 |
Property History
| DATE: | EVENT: | PRICE: | SOURCE: |
|---|---|---|---|
| 24 Mar, 2016 | Sold | $465,000 | MRED MLS |
| 6 Jan, 2016 | Under contract | $485,000 | MRED MLS |
| — | Last price change | $490,000 | MRED MLS |
| 9 Mar, 2015 | Listed for sale | $550,000 | MRED MLS |
| 10 May, 2021 | Sold | $535,000 | MRED MLS |
| 22 Mar, 2021 | Under contract | $545,000 | MRED MLS |
| 19 Mar, 2021 | Listed for sale | $545,000 | MRED MLS |


Room Specifics
All Bedroom Info:
Total Bedrooms: 5
Bedrooms Above Ground: 5
Bedrooms Below Ground: 0
Total Bedrooms: 5
Bedrooms Above Ground: 5
Bedrooms Below Ground: 0
Second Bedroom Info:
Dimensions: —
Location: —Dimensions: —
Floor Type: Carpet
Third Bedroom Info:
Dimensions: —
Location: —Dimensions: —
Floor Type: Carpet
Fourth Bedroom Info:
Dimensions: —
Location: —Dimensions: —
Floor Type: Carpet
Bathroom Info:
Full Bathrooms: 5
Partial Bathrooms: 1Full Bathrooms: 5
Bathroom Amenities: Whirlpool, Double Sink
Bathroom in Basement: 0
Dining Room Info:
Dimensions: —
Location: —Dimensions: —
Floor Type: Hardwood
Kitchen Info:
Dimensions: —
Location: —Dimensions: —
Floor Type: Ceramic Tile
Features: Eating Area-Table Space
Laundry Room Info:
Dimensions: —
Location: —Dimensions: —
Floor Type: Ceramic Tile
Living Room Info:
Dimensions: —
Location: —Dimensions: —
Floor Type: Hardwood
Family Room Info:
Dimensions: —
Location: —Dimensions: —
Floor Type: Carpet
Additional Rooms Info:
Rooms: Bedroom 5
Basement: FullRooms: Bedroom 5
Other Specifics
| 3 | |
| — | |
| Garage | |
| — | |
| — | |
| — | |
| — | |
| — | |
| 127X78X128X47X59 | |
| — | |
| Full | |
| Hardwood Floors, First Floor Bedroom, First Floor Laundry, First Floor Full Bath, Walk-In Closet(s), Open Floorplan | |
| Range, Microwave, Dishwasher, Refrigerator, Washer, Dryer, Disposal | |
| Not in DB | |
| — | |
| — | |
| — |
Tax History
| Year | Property Taxes |
|---|---|
| 2016 | $15,051 |
| 2021 | $20,043 |
Contact Agent
Nearby Similar Homes
208 Sawgrass Drive, Palos Heights, Illinois 60463
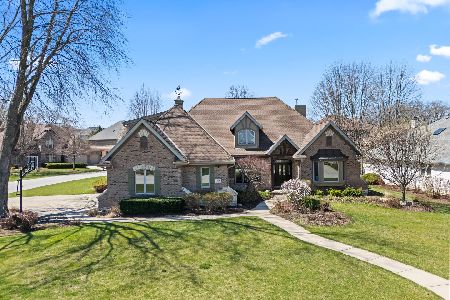
For Sale
$755,000
4 beds / 3.1 baths / 3,247 ft2
Single Family / Built: 2000
33
6250 127th Place, Palos Heights, Illinois 60463
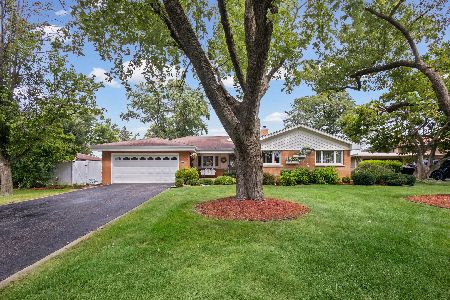
For Sale
$410,000
3 beds / 2.1 baths / 2,122 ft2
Single Family / Built: 1960
56
Nearby Sold Comparables
220 Sawgrass Drive, Palos Heights, Illinois 60463

Sold
$485,000
5 beds / 4.1 baths / 3,341 ft2
Single Family / Built: 2000
4250
218 Sawgrass Drive, Palos Heights, Illinois 60463

Sold
$499,900
4 beds / 3.1 baths / 3,553 ft2
Single Family / Built: 2001
2199
401 Shadow Creek Drive, Palos Heights, Illinois 60463
Sold
$698,000
5 beds / 4.1 baths / 3,957 ft2
Single Family / Built: 2000
6417
407 Shadow Creek Court, Palos Heights, Illinois 60463

Sold
$569,000
4 beds / 3.1 baths / 3,200 ft2
Single Family / Built: 1999
1319
227 Sawgrass Drive, Palos Heights, Illinois 60463
Sold
$724,900
4 beds / 5.2 baths / 4,966 ft2
Single Family / Built: 2000
2479
225 Sawgrass Drive, Palos Heights, Illinois 60463
Sold
$724,900
5 beds / 6.0 baths / 4,141 ft2
Single Family / Built: 2008
5658
Contact Agent
Listing Provided By
RE/MAX 1st Service
