

401 Shadow Creek Drive, Palos Heights, Illinois 60463
Sorry, we are updating photos, please update this page in 15 minutes
$650,000
|
Sold
|
|
| Status: | Closed |
| Sqft: | 3,957 |
| Cost/Sqft: | $176 |
| Beds: | 5 |
| Baths: | 5 |
| Year Built: | 2000 |
| Property Taxes: | $15,242 |
| Days On Market: | 6417 |
| Lot Size: | 0,00 |
Description
IMMACULATE CUSTOM 2-STORY FEATURES A SPECTACULAR OPEN FLOOR PLAN ON THE MAIN LVL, GOURMET KITCHEN W/CHERRY CABINETS, ISLAND, CORIAN COUNTERS, 1ST FLR OFC COULD BE 5TH BDRM, REFINISHED HARDWD FLRS, 4 BDRMS UP, AMAZING MSTR SUITE W/CUSTOM TRAY CEIL, HIS & HERS WALK INS, WHIRPOOL, SEP SHOWER, MAKEUP AREA & SITTING AREA, FIN BSMT W/BILLIARDS RM, REC RM, BUILT IN SOUND SYS, ALARM, HUGE PAVER PATIO, ABSOLUTELY GORGEOUS!!
Property Specifics
| Single Family | |
| — | |
| Contemporary | |
| 2000 | |
| Full | |
| Brick | |
| Asphalt | |
| 2-STORY | |
| No | |
| 0 |
| Cook | |
| — | |
| 20 / Monthly | |
| Other | |
| Lake Michigan | |
| Public Sewer | |
| Central Air, Zoned | |
| Natural Gas, Forced Air, Sep Heating Systems - 2+, Zoned | |
| 07177022 | |
| 24312160010000 |
Property History
| DATE: | EVENT: | PRICE: | SOURCE: |
|---|---|---|---|
| 22 Jul, 2009 | Sold | $650,000 | MRED MLS |
| 11 Jun, 2009 | Under contract | $698,000 | MRED MLS |
| 2 Apr, 2009 | Listed for sale | $698,000 | MRED MLS |
Sorry, we are updating photos, please update this page in 15 minutes
Room Specifics
All Bedroom Info:
Total Bedrooms: 5
Bedrooms Above Ground: 5
Bedrooms Below Ground: 0
Total Bedrooms: 5
Bedrooms Above Ground: 5
Bedrooms Below Ground: 0
Second Bedroom Info:
Dimensions: —
Location: —Dimensions: —
Floor Type: Carpet
Third Bedroom Info:
Dimensions: —
Location: —Dimensions: —
Floor Type: Carpet
Fourth Bedroom Info:
Dimensions: —
Location: —Dimensions: —
Floor Type: Carpet
Bathroom Info:
Full Bathrooms: 5
Partial Bathrooms: 1Full Bathrooms: 5
Bathroom Amenities: Whirlpool, Separate Shower, Double Sink
Bathroom in Basement: 1
Dining Room Info:
Dimensions: —
Location: —Dimensions: —
Floor Type: Hardwood
Kitchen Info:
Dimensions: —
Location: —Dimensions: —
Floor Type: Hardwood
Features: Eating Area-Table Space, Island, Pantry-Butler
Laundry Room Info:
Dimensions: —
Location: —Dimensions: —
Floor Type: Hardwood
Living Room Info:
Dimensions: —
Location: —Dimensions: —
Floor Type: Hardwood
Family Room Info:
Dimensions: —
Location: —Dimensions: —
Floor Type: Hardwood
Additional Rooms Info:
Rooms: Bedroom 5, Den, Game Room, Great Room, Recreation Room, Utility Room-1st Floor
Basement: FullRooms: Bedroom 5, Den, Game Room, Great Room, Recreation Room, Utility Room-1st Floor
Other Specifics
| 3 | |
| Concrete Perimeter | |
| Garage | |
| — | |
| — | |
| — | |
| Patio | |
| Corner Lot, Irregular Lot, Landscaped | |
| 98 X 133 X 149 X 131 | |
| — | |
| Full | |
| Vaulted/Cathedral Ceilings | |
| Range, Microwave, Dishwasher, Refrigerator, Washer, Dryer, Disposal | |
| Not in DB | |
| Sidewalks, Street Lights, Street Paved | |
| — | |
| Attached Fireplace Doors/Screen, Gas Log, Gas Starter |
Tax History
| Year | Property Taxes |
|---|---|
| 2009 | $15,242 |
Contact Agent
Nearby Similar Homes
208 Sawgrass Drive, Palos Heights, Illinois 60463
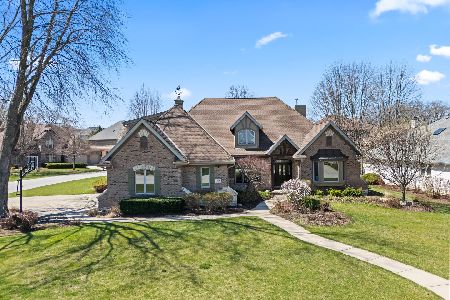
For Sale
$755,000
4 beds / 3.1 baths / 3,247 ft2
Single Family / Built: 2000
33
6250 127th Place, Palos Heights, Illinois 60463
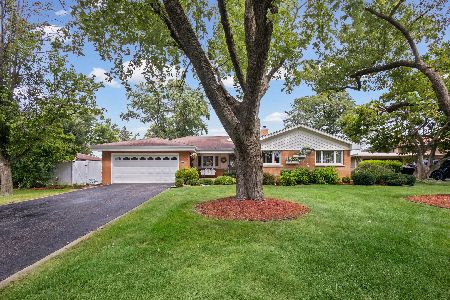
For Sale
$410,000
3 beds / 2.1 baths / 2,122 ft2
Single Family / Built: 1960
56
Nearby Sold Comparables
218 Sawgrass Drive, Palos Heights, Illinois 60463

Sold
$499,900
4 beds / 3.1 baths / 3,553 ft2
Single Family / Built: 2001
2199
220 Sawgrass Drive, Palos Heights, Illinois 60463

Sold
$485,000
5 beds / 4.1 baths / 3,341 ft2
Single Family / Built: 2000
4250
220 Sawgrass Drive, Palos Heights, Illinois 60463

Sold
$545,000
5 beds / 4.1 baths / 3,341 ft2
Single Family / Built: 1999
2048
214 Sawgrass Drive, Palos Heights, Illinois 60463

Sold
$579,900
3 beds / 2.1 baths / 2,847 ft2
Single Family / Built: 2004
1089
402 Shadow Creek Drive, Palos Heights, Illinois 60463
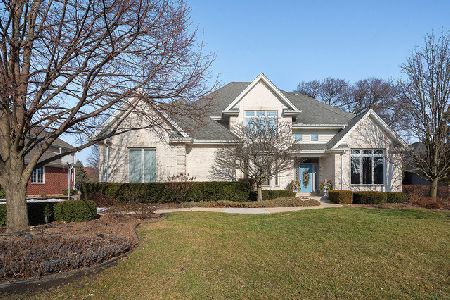
Sold
$549,000
4 beds / 3.1 baths / 3,500 ft2
Single Family / Built: —
2109
225 Sawgrass Drive, Palos Heights, Illinois 60463
Sold
$724,900
5 beds / 6.0 baths / 4,141 ft2
Single Family / Built: 2008
5658
Contact Agent
Listing Provided By
Coldwell Banker Residential
