

2201 Freeman Court, Inverness, Illinois 60067
Sorry, we are updating photos, please update this page in 15 minutes
$463,750
|
Sold
|
|
| Status: | Closed |
| Sqft: | 4,352 |
| Cost/Sqft: | $110 |
| Beds: | 4 |
| Baths: | 5 |
| Year Built: | 1959 |
| Property Taxes: | $12,997 |
| Days On Market: | 4574 |
| Lot Size: | 0,46 |
Description
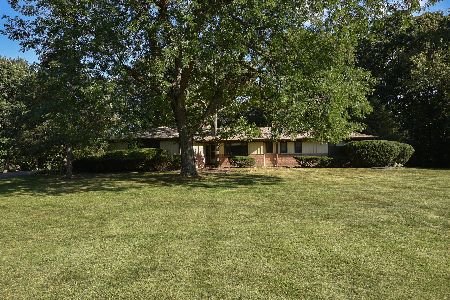
Beautiful and charming 2 story Inverness 4br home with 4 1/2 baths+ 1st floor office. Large updated kitchen, separate eating area, granite, SS appliances, and hardwood floors throughout. Enjoy the porch, deck, circle drive, and 3 car garage. The bedrooms have tray ceilings, fans, skylights and hardwood floors. Family room and kitchen eating area have fireplaces and skylights. 2 story elegant foyer. Wm Fremd High.
Property Specifics
| Single Family | |
| — | |
| Colonial | |
| 1959 | |
| Partial | |
| Aluminum Siding, Brick | |
| Asphalt | |
| — | |
| No | |
| 0.46 |
| Cook | |
| — | |
| 0 / Not Applicable | |
| None | |
| Private Well | |
| Septic-Private | |
| Central Air, Zoned | |
| Natural Gas | |
| 08609053 | |
| 02203010020000 |
Nearby Schools
| NAME: | DISTRICT: | DISTANCE: | |
|---|---|---|---|
|
High School
Wm Fremd High School |
211 | Not in DB | |
Property History
| DATE: | EVENT: | PRICE: | SOURCE: |
|---|---|---|---|
| 1 Aug, 2014 | Sold | $463,750 | MRED MLS |
| 30 Jun, 2014 | Under contract | $479,900 | MRED MLS |
| 8 May, 2014 | Listed for sale | $479,900 | MRED MLS |
Sorry, we are updating photos, please update this page in 15 minutes
Room Specifics
All Bedroom Info:
Total Bedrooms: 4
Bedrooms Above Ground: 4
Bedrooms Below Ground: 0
Total Bedrooms: 4
Bedrooms Above Ground: 4
Bedrooms Below Ground: 0
Second Bedroom Info:
Dimensions: —
Location: —Dimensions: —
Floor Type: Hardwood
Third Bedroom Info:
Dimensions: —
Location: —Dimensions: —
Floor Type: Hardwood
Fourth Bedroom Info:
Dimensions: —
Location: —Dimensions: —
Floor Type: Carpet
Bathroom Info:
Full Bathrooms: 5
Partial Bathrooms: 1Full Bathrooms: 5
Bathroom Amenities: Whirlpool, Separate Shower
Bathroom in Basement: 1
Dining Room Info:
Dimensions: —
Location: —Dimensions: —
Floor Type: Hardwood
Kitchen Info:
Dimensions: —
Location: —Dimensions: —
Floor Type: Hardwood
Features: Eating Area-Breakfast Bar, Eating Area-Table Space, Pantry-Closet
Laundry Room Info:
Dimensions: —
Location: —Dimensions: —
Floor Type: Ceramic Tile
Living Room Info:
Dimensions: —
Location: —Dimensions: —
Floor Type: Hardwood
Family Room Info:
Dimensions: —
Location: —Dimensions: —
Floor Type: Hardwood
Additional Rooms Info:
Rooms: Eating Area, Foyer, Mud Room, Office, Other Room
Basement: PartialRooms: Eating Area, Foyer, Mud Room, Office, Other Room
Other Specifics
| 3 | |
| — | |
| Garage, Space/s | |
| — | |
| — | |
| — | |
| Deck, Porch, Storms/Screens | |
| Corner Lot | |
| IRREGULAR | |
| Pull Down Stair,Unfinished | |
| Full | |
| Skylight(s), Hardwood Floors | |
| Double Oven, Microwave, Dishwasher, High End Refrigerator, Bar Fridge, Washer, Dryer, Disposal, Stainless Steel Appliance(s), Wine Refrigerator | |
| Not in DB | |
| Tennis Courts, Street Paved | |
| — | |
| Wood Burning |
Tax History
| Year | Property Taxes |
|---|---|
| 2014 | $12,997 |
Contact Agent
Nearby Similar Homes
14 Carnoustie Lane, Inverness, Illinois 60067
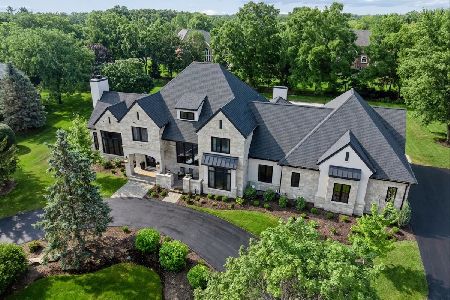
For Sale
$2,750,000
4 beds / 5.1 baths / 6,093 ft2
Single Family / Built: 2022
51
1986 Camphill Circle, Inverness, Illinois 60067
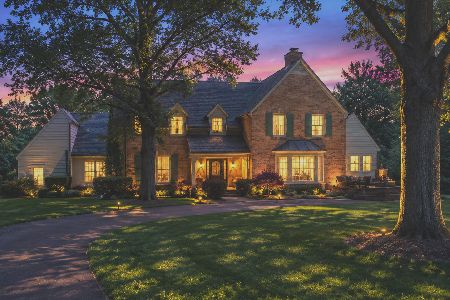
For Sale
$1,400,000
5 beds / 3.2 baths / 4,905 ft2
Single Family / Built: 1969
102
4230 Eisenhower Circle, Hoffman Estates, Illinois 60192
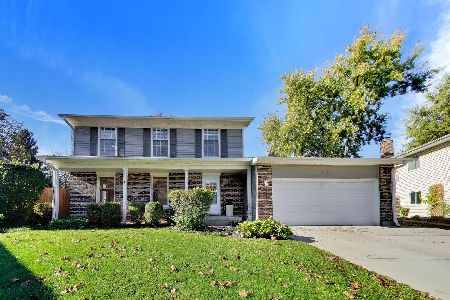
For Sale
$550,000
3 beds / 2.1 baths / 2,249 ft2
Single Family / Built: 1977
24
2215 Palatine Road, Inverness, Illinois 60067
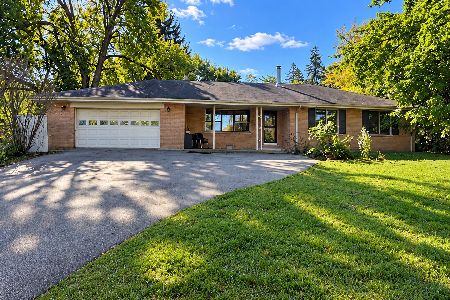
For Sale
$399,900
3 beds / 2.1 baths / 1,967 ft2
Single Family / Built: 1958
23
105 Lomond Drive, Inverness, Illinois 60067
For Sale
$585,000
4 beds / 3.0 baths / 2,350 ft2
Single Family / Built: 1955
3
Nearby Sold Comparables
2210 Freeman Court, Inverness, Illinois 60067

Sold
$345,000
4 beds / 2.1 baths / 2,084 ft2
Single Family / Built: 1975
3133

406 Lauder Lane, Inverness, Illinois 60067
Sold
$329,394
3 beds / 3.1 baths / 2,172 ft2
Single Family / Built: 1984
4451
406 Lauder Lane, Inverness, Illinois 60067
Sold
$525,000
3 beds / 3.1 baths / 2,172 ft2
Single Family / Built: 1984
4090
Contact Agent
Listing Provided By
Baird & Warner
