

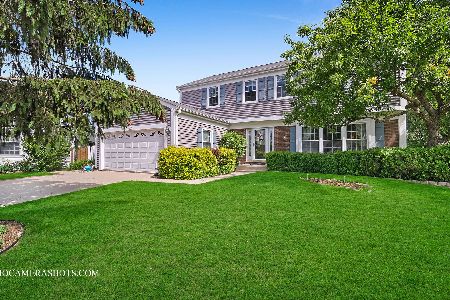
2201 Rockne Ct, Schaumburg, Illinois 60194
Subdivision > Sheffield Estates
Sorry, we are updating photos, please update this page in 15 minutes
$365,000
|
Sold
|
|
| Status: | Closed |
| Sqft: | 2,103 |
| Cost/Sqft: | $180 |
| Beds: | 4 |
| Baths: | 3 |
| Year Built: | 1976 |
| Property Taxes: | $4,949 |
| Days On Market: | 7511 |
| Lot Size: | 0,00 |
Description
LOCATION, LOCATION, Needs a little TLC. ON A CUL-DE-SAC IN SOUGHT-AFTER SHEFFIELD ESTATE! SPACIOUS HOME W/FIREPLACE, BASEMENT & HUGE YARD, ALL JUST 1 BLOCK FROM PARK. ENJOY YOUR 18X11 EAT-IN-KITCHEN WITH CENTER ISLAND. RELAX IN THE 20X12 MASTER SUITE WITH WALK-IN-CLOSET, DRESSING AREA & PRIVATE BATH. NEWER ROOF, FURNACE, AIR CONDITIONING & HOT WATER HEATER.
Property Specifics
| Single Family | |
| — | |
| Colonial | |
| 1976 | |
| Full | |
| Aluminum/Vinyl/Steel Siding, Brick | |
| — | |
| ARLINGTON2 | |
| No | |
| 0 |
| Cook | |
| Sheffield Estates | |
| 0 / Not Applicable | |
| None | |
| Lake Michigan | |
| Public Sewer | |
| Central Air | |
| Natural Gas, Forced Air | |
| 06090436 | |
| 07192100280000 |
Nearby Schools
| NAME: | DISTRICT: | DISTANCE: | |
|---|---|---|---|
|
Grade School
Elizabeth Blackwell Elementary S |
54 | — | |
|
Middle School
Jane Addams Junior High School |
54 | Not in DB | |
|
High School
Schaumburg High School |
211 | Not in DB | |
Property History
| DATE: | EVENT: | PRICE: | SOURCE: |
|---|---|---|---|
| 22 Mar, 2007 | Sold | $365,000 | MRED MLS |
| 2 Feb, 2007 | Under contract | $379,500 | MRED MLS |
| — | Last price change | $389,500 | MRED MLS |
| 1 Apr, 2006 | Listed for sale | $389,500 | MRED MLS |
Sorry, we are updating photos, please update this page in 15 minutes
Room Specifics
All Bedroom Info:
Total Bedrooms: 4
Bedrooms Above Ground: 4
Bedrooms Below Ground: 0
Total Bedrooms: 4
Bedrooms Above Ground: 4
Bedrooms Below Ground: 0
Second Bedroom Info:
Dimensions: —
Location: —Dimensions: —
Floor Type: Carpet
Third Bedroom Info:
Dimensions: —
Location: —Dimensions: —
Floor Type: Other
Fourth Bedroom Info:
Dimensions: —
Location: —Dimensions: —
Floor Type: Carpet
Bathroom Info:
Full Bathrooms: 3
Partial Bathrooms: 1Full Bathrooms: 3
Bathroom Amenities: —
Bathroom in Basement: 0
Dining Room Info:
Dimensions: —
Location: —Dimensions: —
Floor Type: Hardwood
Kitchen Info:
Dimensions: —
Location: —Dimensions: —
Floor Type: Vinyl
Features: Eating Area-Table Space
Living Room Info:
Dimensions: —
Location: —Dimensions: —
Floor Type: Carpet
Family Room Info:
Dimensions: —
Location: —Dimensions: —
Floor Type: Other
Additional Rooms Info:
Rooms: Recreation Room
Basement: FullRooms: Recreation Room
Other Specifics
| 2 | |
| — | |
| Garage | |
| — | |
| — | |
| — | |
| — | |
| Cul-De-Sac | |
| 122X60X32X95X77 | |
| — | |
| Yes | |
| — | |
| Range, Dishwasher, Disposal | |
| Not in DB | |
| — | |
| — | |
| — |
Tax History
| Year | Property Taxes |
|---|---|
| 2007 | $4,949 |
Contact Agent
Nearby Similar Homes
37 Yardley Lane, Schaumburg, Illinois 60194
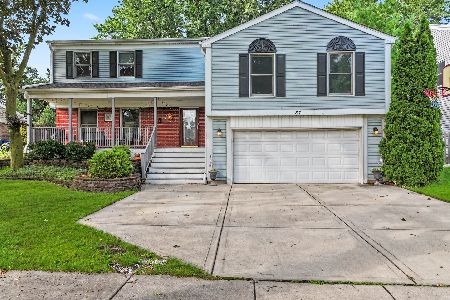
For Sale
$590,000
5 beds / 3.1 baths / 3,044 ft2
Single Family / Built: 1975
1
2021 Tiffany Drive, Schaumburg, Illinois 60194
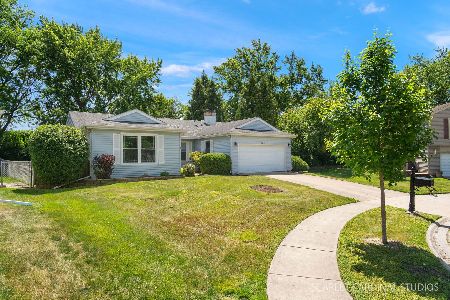
For Sale
$420,000
3 beds / 2.0 baths / 1,607 ft2
Single Family / Built: 1976
141
572 Walnut Lane, Schaumburg, Illinois 60194
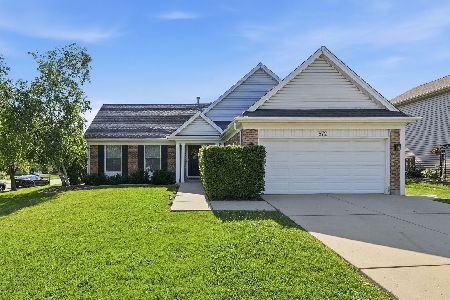
For Sale
$449,997
4 beds / 2.0 baths / 1,500 ft2
Single Family / Built: 1977
16
2122 Sherborn Lane, Schaumburg, Illinois 60193
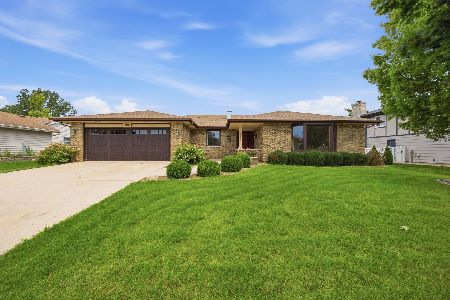
For Sale
$599,000
3 beds / 3.0 baths / 2,323 ft2
Single Family / Built: 1986
23
3 Whitehall Court, Streamwood, Illinois 60107
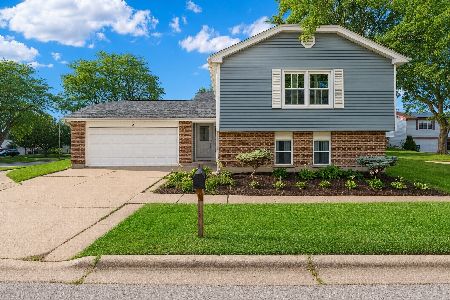
For Sale
$445,000
4 beds / 2.0 baths / 2,198 ft2
Single Family / Built: 1977
18
105 Haverhill Lane, Schaumburg, Illinois 60193
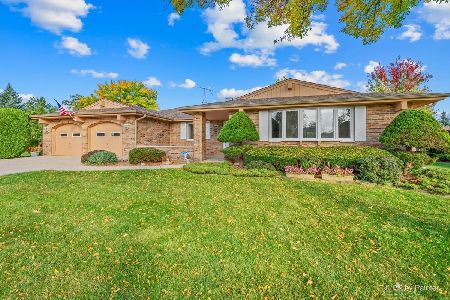
For Sale
$584,900
3 beds / 2.1 baths / 2,323 ft2
Single Family / Built: 1986
9
Nearby Sold Comparables
2201 Rockne Court, Schaumburg, Illinois 60194
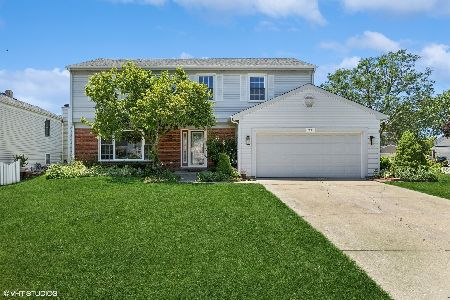
Sold
$485,000
4 beds / 2.1 baths / 2,103 ft2
Single Family / Built: 1976
863
269 Walnut Lane, Schaumburg, Illinois 60194

Sold
$300,000
3 beds / 2.1 baths / 1,825 ft2
Single Family / Built: 1975
4250
261 Walnut Lane, Schaumburg, Illinois 60194
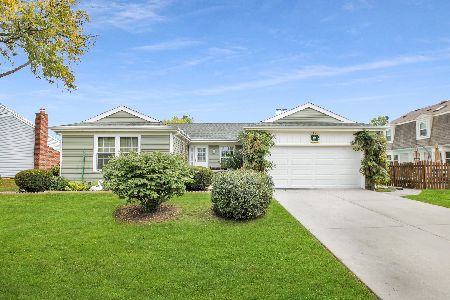
Sold
$379,000
3 beds / 3.0 baths / 1,607 ft2
Single Family / Built: 1977
1842
2200 Romm Court, Schaumburg, Illinois 60194

Sold
$565,000
4 beds / 2.1 baths / 2,336 ft2
Single Family / Built: 1977
529
2200 Romm Court, Schaumburg, Illinois 60194
Sold
$459,999
4 beds / 2.1 baths / 2,336 ft2
Single Family / Built: 1977
1601
300 Walnut Lane, Schaumburg, Illinois 60194
Sold
$399,900
4 beds / 2.1 baths / 2,600 ft2
Single Family / Built: 1976
4854
Contact Agent
Listing Provided By
RE/MAX Central Inc.
