

2202 Long Lane, Mchenry, Illinois 60051
Subdivision > Chapel Hill Oaks
Sorry, we are updating photos, please update this page in 15 minutes
$229,900
|
Sold
|
|
| Status: | Closed |
| Sqft: | 1,958 |
| Cost/Sqft: | $123 |
| Beds: | 3 |
| Baths: | 3 |
| Year Built: | 1988 |
| Property Taxes: | $7,077 |
| Days On Market: | 3626 |
| Lot Size: | 1,15 |
Description
Sprawling Rambler on 1.15 acre country setting home site... close enough to town for convenience, far enough away for peace and quiet... One level living offers all the features and amenities you want, formal living, separate dining, community family/nook/oak kitchen. Three bedrooms, two and half baths and laundry room all on main floor. Full unfinished basement for your future needs. Features 6 panel doors, vaulted ceilings, updated bath, 24x24 deck, circle drive, oversized garage with additional parking space. And, a small pond in the beautiful park like rear yard... Newer roof, furnace and air. Looking for "that" ranch, here it is.
Property Specifics
| Single Family | |
| — | |
| Ranch | |
| 1988 | |
| Full | |
| Cedar | |
| Asphalt | |
| CUSTOM RANCH | |
| No | |
| 1.15 |
| Mc Henry | |
| Chapel Hill Oaks | |
| 0 / Not Applicable | |
| None | |
| Private Well | |
| Septic-Private | |
| Central Air | |
| Natural Gas, Forced Air | |
| 09399943 | |
| 1019306005 |
Property History
| DATE: | EVENT: | PRICE: | SOURCE: |
|---|---|---|---|
| 1 Feb, 2017 | Sold | $229,900 | MRED MLS |
| 3 Jan, 2017 | Under contract | $239,900 | MRED MLS |
| 5 Dec, 2016 | Listed for sale | $239,900 | MRED MLS |
Sorry, we are updating photos, please update this page in 15 minutes
Room Specifics
All Bedroom Info:
Total Bedrooms: 3
Bedrooms Above Ground: 3
Bedrooms Below Ground: 0
Total Bedrooms: 3
Bedrooms Above Ground: 3
Bedrooms Below Ground: 0
Second Bedroom Info:
Dimensions: —
Location: —Dimensions: —
Floor Type: Carpet
Third Bedroom Info:
Dimensions: —
Location: —Dimensions: —
Floor Type: Carpet
Bathroom Info:
Full Bathrooms: 3
Partial Bathrooms: 1Full Bathrooms: 3
Bathroom Amenities: —
Bathroom in Basement: 0
Dining Room Info:
Dimensions: —
Location: —Dimensions: —
Floor Type: Wood Laminate
Kitchen Info:
Dimensions: —
Location: —Dimensions: —
Floor Type: Wood Laminate
Features: Eating Area-Breakfast Bar, Eating Area-Table Space, Island, Pantry-Closet
Laundry Room Info:
Dimensions: —
Location: —Dimensions: —
Floor Type: Ceramic Tile
Living Room Info:
Dimensions: —
Location: —Dimensions: —
Floor Type: Carpet
Family Room Info:
Dimensions: —
Location: —Dimensions: —
Floor Type: Carpet
Additional Rooms Info:
Rooms: Eating Area, Foyer
Basement: FullRooms: Eating Area, Foyer
Other Specifics
| 3 | |
| Concrete Perimeter | |
| Garage | |
| — | |
| — | |
| — | |
| Deck | |
| Corner Lot | |
| 150X311X168X318 | |
| — | |
| Full | |
| Vaulted/Cathedral Ceilings, Wood Laminate Floors, First Floor Bedroom, First Floor Laundry, First Floor Full Bath | |
| Range, Microwave, Dishwasher, Refrigerator, Washer, Dryer | |
| Not in DB | |
| — | |
| — | |
| — |
Tax History
| Year | Property Taxes |
|---|---|
| 2017 | $7,077 |
Contact Agent
Nearby Similar Homes
2116 Pebble Drive, Mchenry, Illinois 60051

For Sale
$495,000
3 beds / 2.1 baths / 2,744 ft2
Single Family / Built: 1989
59
1915 Cobblestone Lane, Mchenry, Illinois 60051
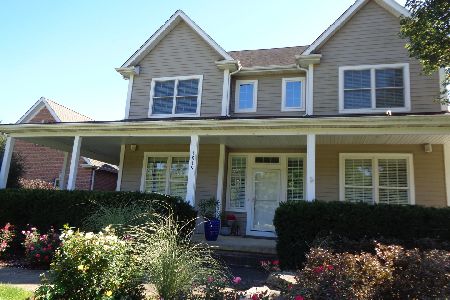
For Sale
$575,000
4 beds / 2.1 baths / 3,252 ft2
Single Family / Built: 2006
37
Nearby Sold Comparables

2205 Bay Oaks Drive, Lakemoor, Illinois 60051

Sold
$399,000
5 beds / 4.1 baths / 4,048 ft2
Single Family / Built: 2005
2369
2205 Bay Oaks Drive, Lakemoor, Illinois 60051

Sold
$599,900
5 beds / 4.1 baths / 5,948 ft2
Single Family / Built: 2005
732
Contact Agent
Listing Provided By
Coldwell Banker The Real Estate Group
