

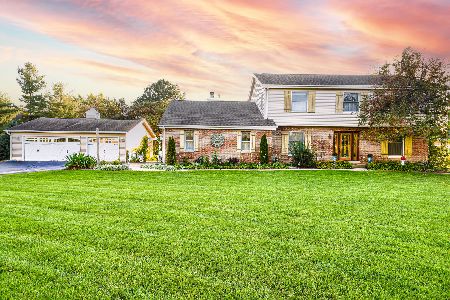
1915 Cobblestone Lane, Mchenry, Illinois 60051
Subdivision > Stone Ridge


$575,000
|
For Sale
|
|
| Status: | Active |
| Sqft: | 3,252 |
| Cost/Sqft: | $177 |
| Beds: | 4 |
| Baths: | 3 |
| Year Built: | 2006 |
| Property Taxes: | $0 |
| Days On Market: | 24 |
| Lot Size: | 1,34 |
Description
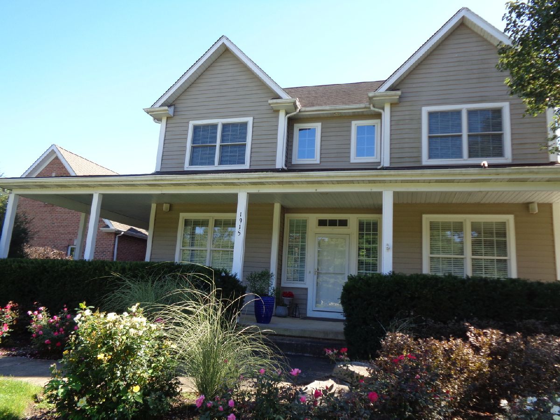
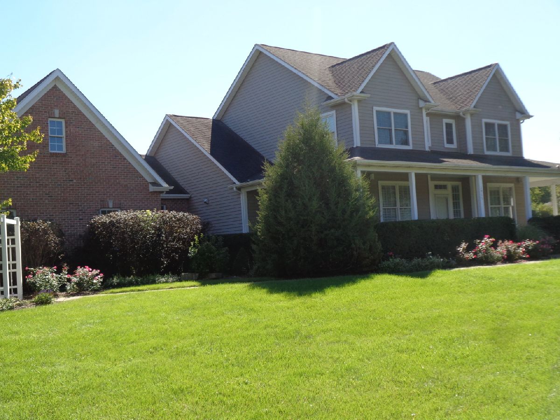
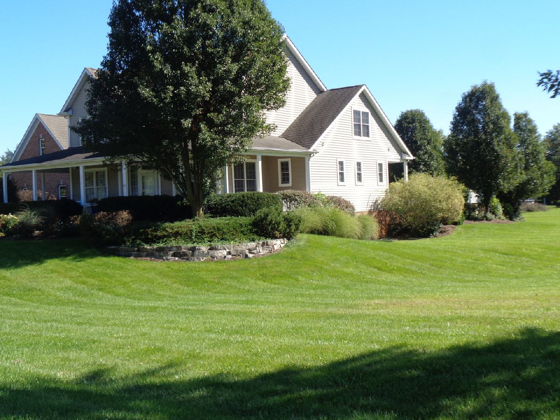
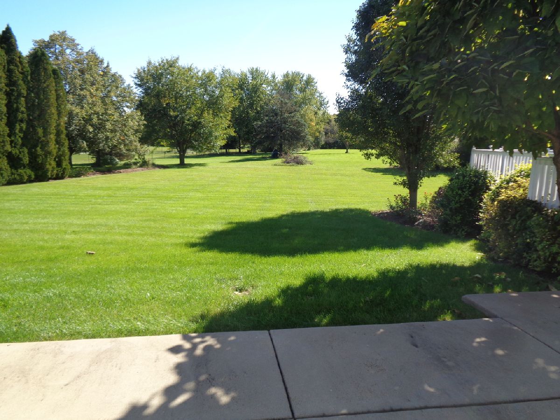
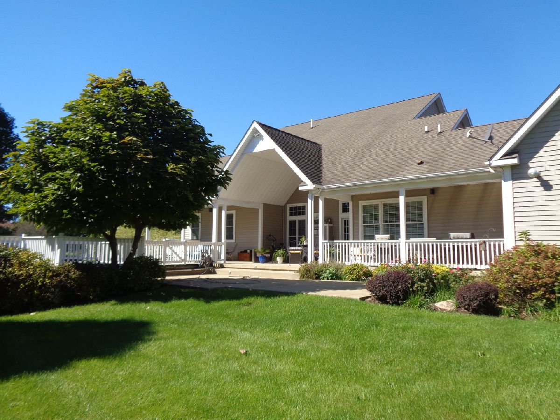
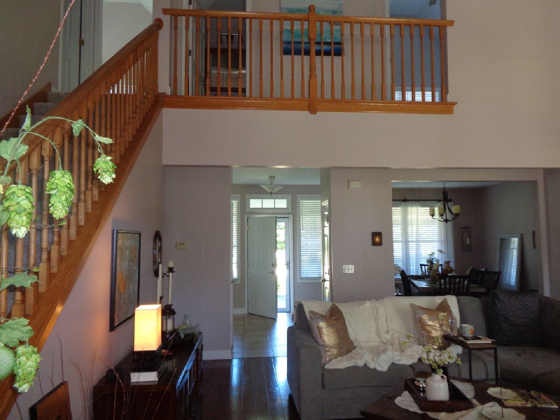
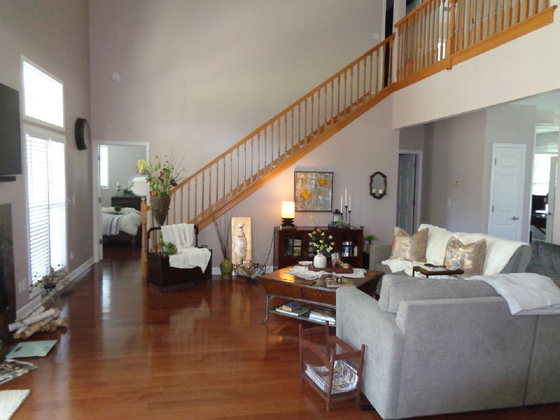
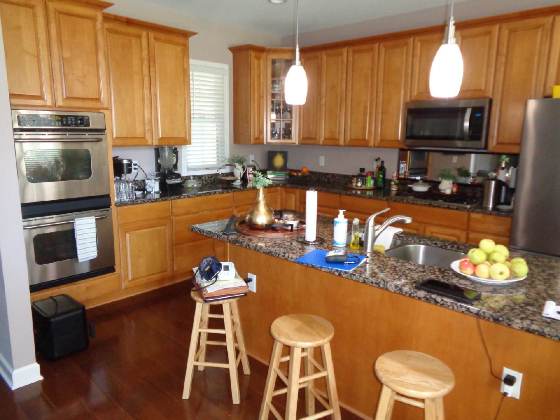
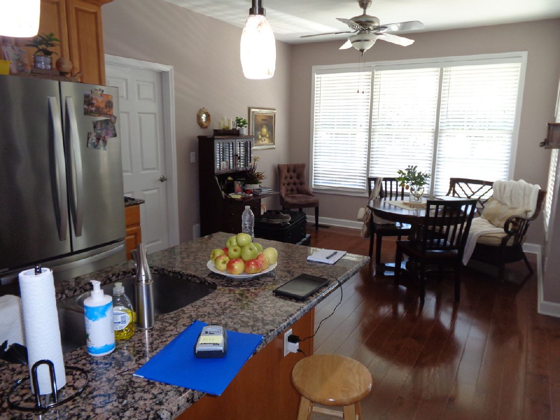
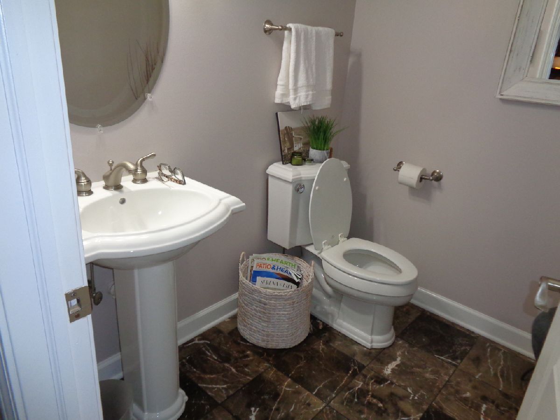
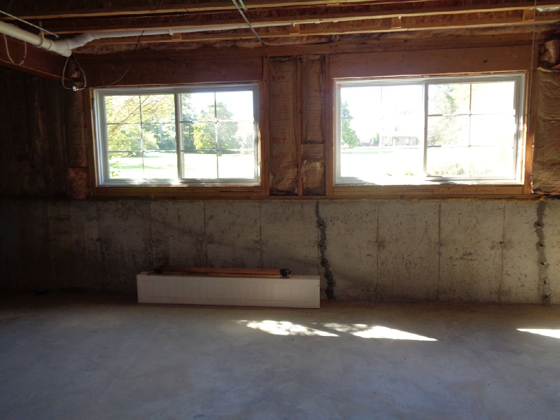
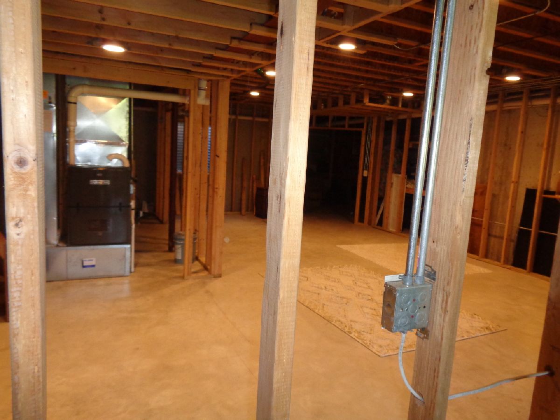
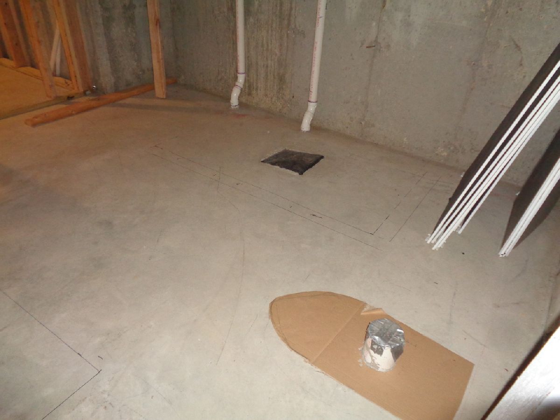
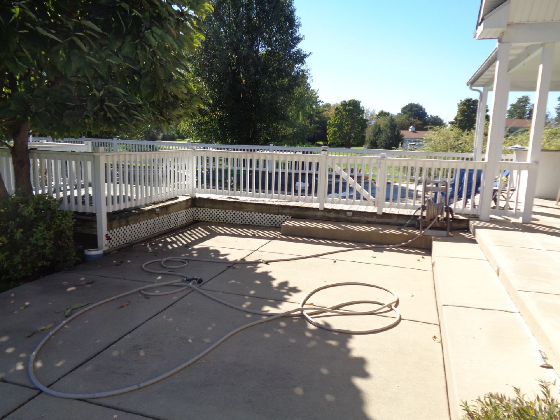
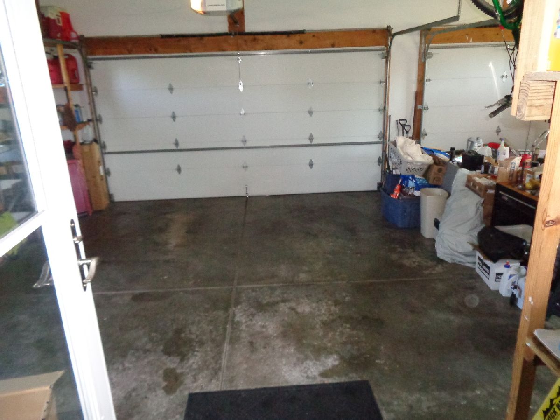
SHOWS LIKE A MODEL HOME. MUST SEE TO APPRECIATE; NEWER FURNACE/WATERHEATER/HARDWOOD FLOORING, KITCHEN APPLIANCES, CARPETING, INTERIOR PAINTING. 9 FT+ CEILINGS, 2 STORY LIVING ROOM, VOLUME CEILINGS IN BEDS, .1 BATH WITH MARBLE FLOORING. DEEP POUR BASEMENT HAS ROUGH IN BATH WITH FRAMING/ELECTRICAL CONDUIT. 3 CAR SIDE LOAD GAR, LARGE WRAP-AROUND COVERED PORCH, 1ST FLOOR MSTR SUITE WITH SEPERATE TUB/SHOWER BATHROOM, KITCHEN GRANITE CNTRS. ABOVE GROUND POOL, PATIO.
Property Specifics
| Single Family | |
| — | |
| Farmhouse | |
| 2006 | |
| Partially Finished, Full | |
| 1,829 | |
| Vinyl Siding | |
| Asphalt | |
| PLANTATION STYLE FARMHOUSE | |
| No | |
| 1.34 |
| — | |
| Stone Ridge | |
| 0 / Not Applicable | |
| None | |
| Well | |
| Septic Tank | |
| Central Air | |
| Natural Gas, Forced Air | |
| 12775784 | |
| 1019309001 |
Nearby Schools
| NAME: | DISTRICT: | DISTANCE: | |
|---|---|---|---|
|
Grade School
Johnsburg Elementary School |
12 | — | |
|
Middle School
Johnsburg Junior High School |
12 | Not in DB | |
|
High School
Johnsburg High School |
12 | Not in DB | |
Property History
| DATE: | EVENT: | PRICE: | SOURCE: |
|---|---|---|---|
| 31 Mar, 2020 | Sold | $260,000 | MRED MLS |
| 13 Nov, 2019 | Under contract | $260,500 | MRED MLS |
| — | Last price change | $260,000 | MRED MLS |
| 30 Apr, 2019 | Listed for sale | $375,000 | MRED MLS |
| 9 Oct, 2026 | Under contract | $575,000 | MRED MLS |
| 3 Oct, 2026 | Listed for sale | $575,000 | MRED MLS |
Room Specifics
All Bedroom Info:
Total Bedrooms: 4
Bedrooms Above Ground: 4
Bedrooms Below Ground: 0
Total Bedrooms: 4
Bedrooms Above Ground: 4
Bedrooms Below Ground: 0
Master Bedroom Info:
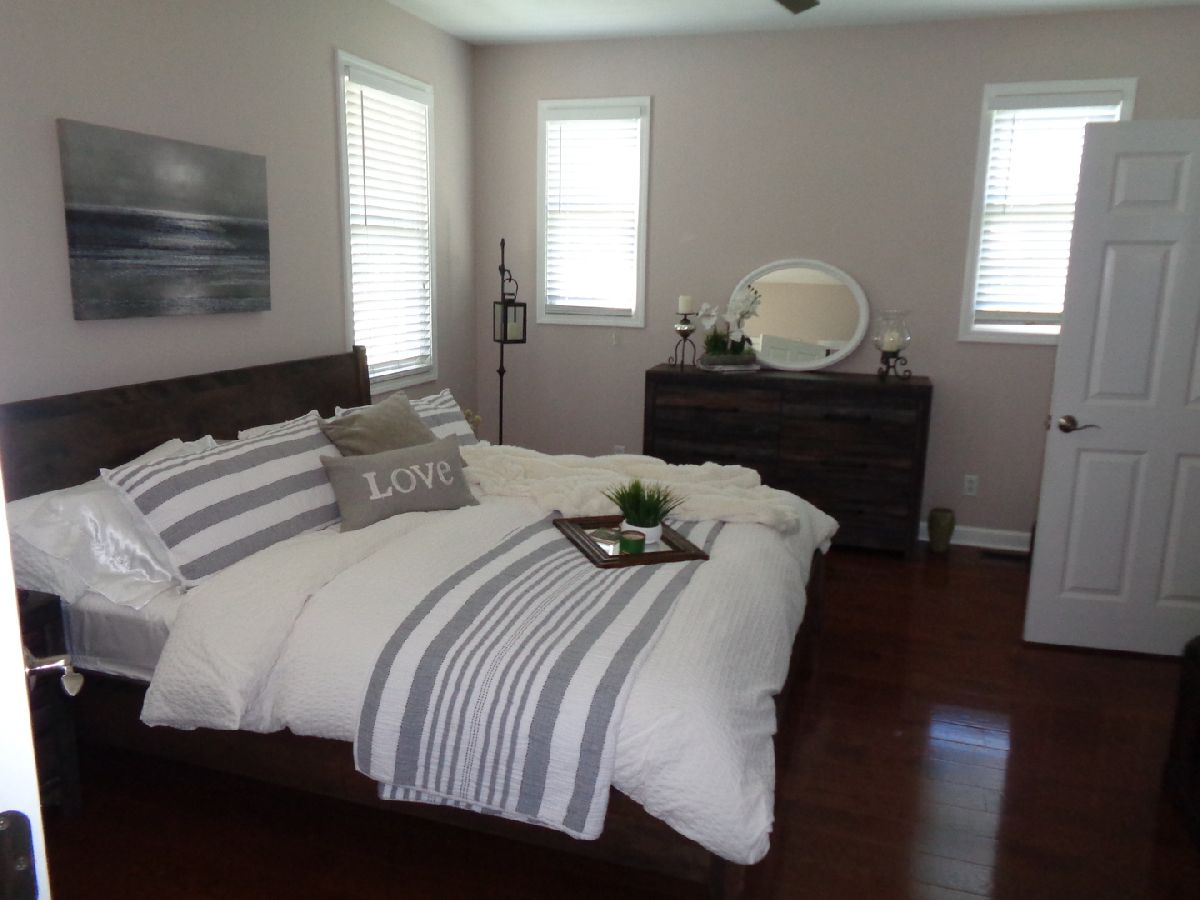
Dimensions: 16X13
Location: Main LevelDimensions: 16X13
Floor Type: Hardwood
Second Bedroom Info:
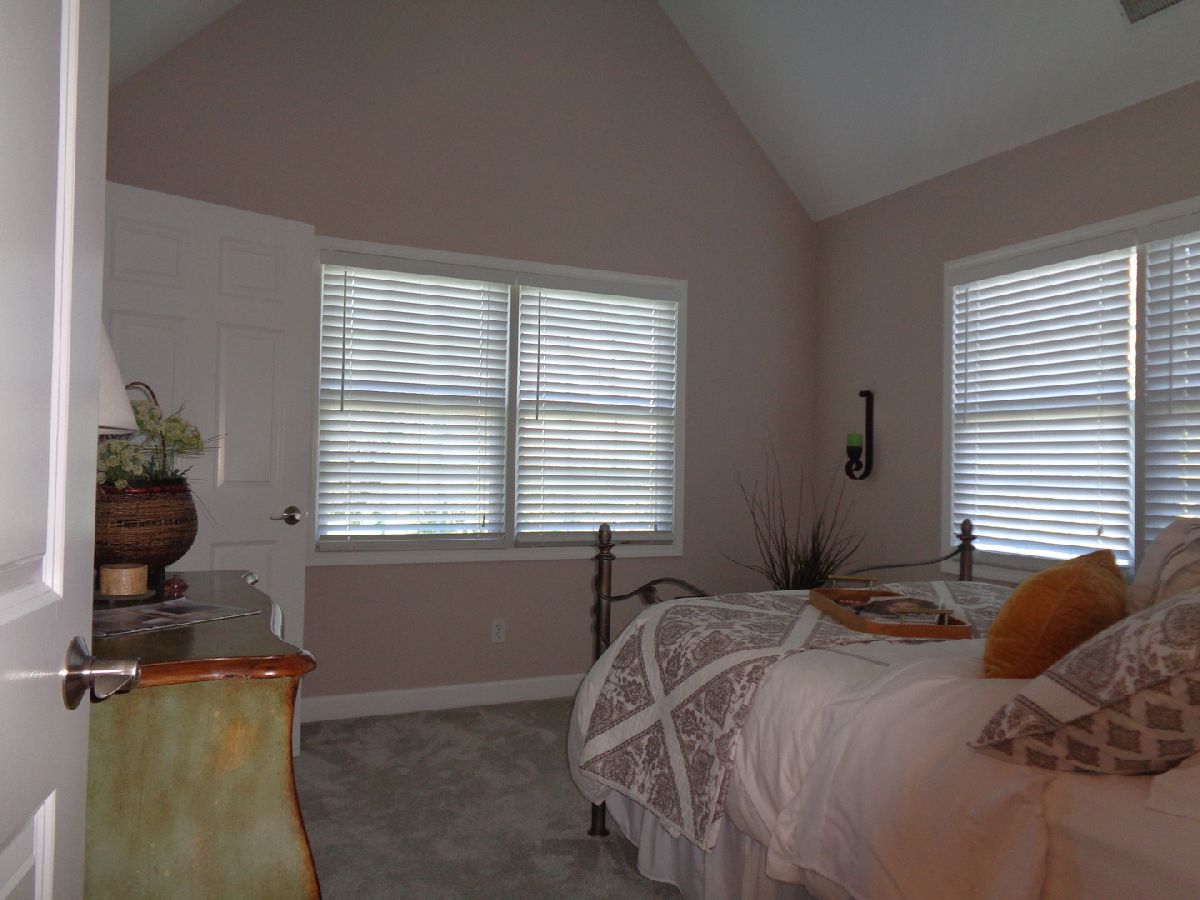
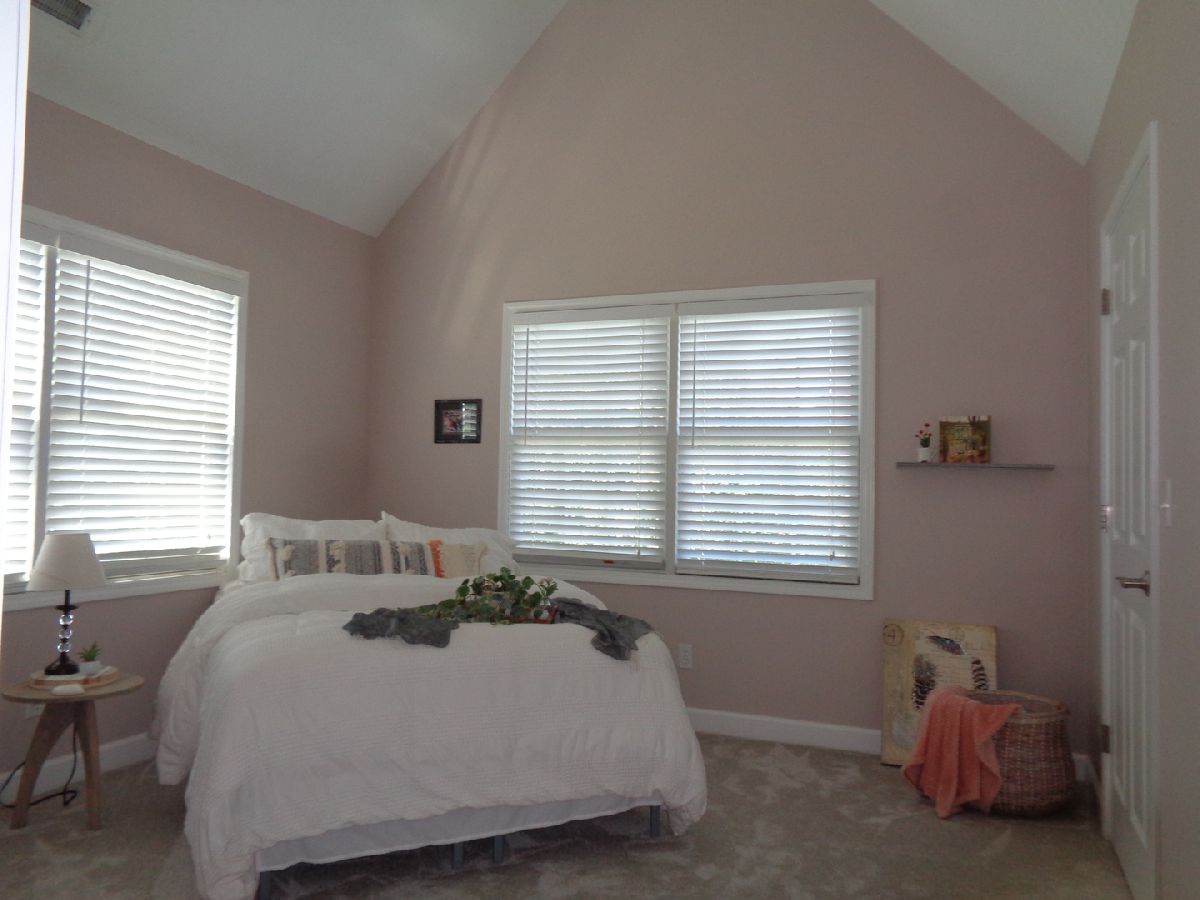
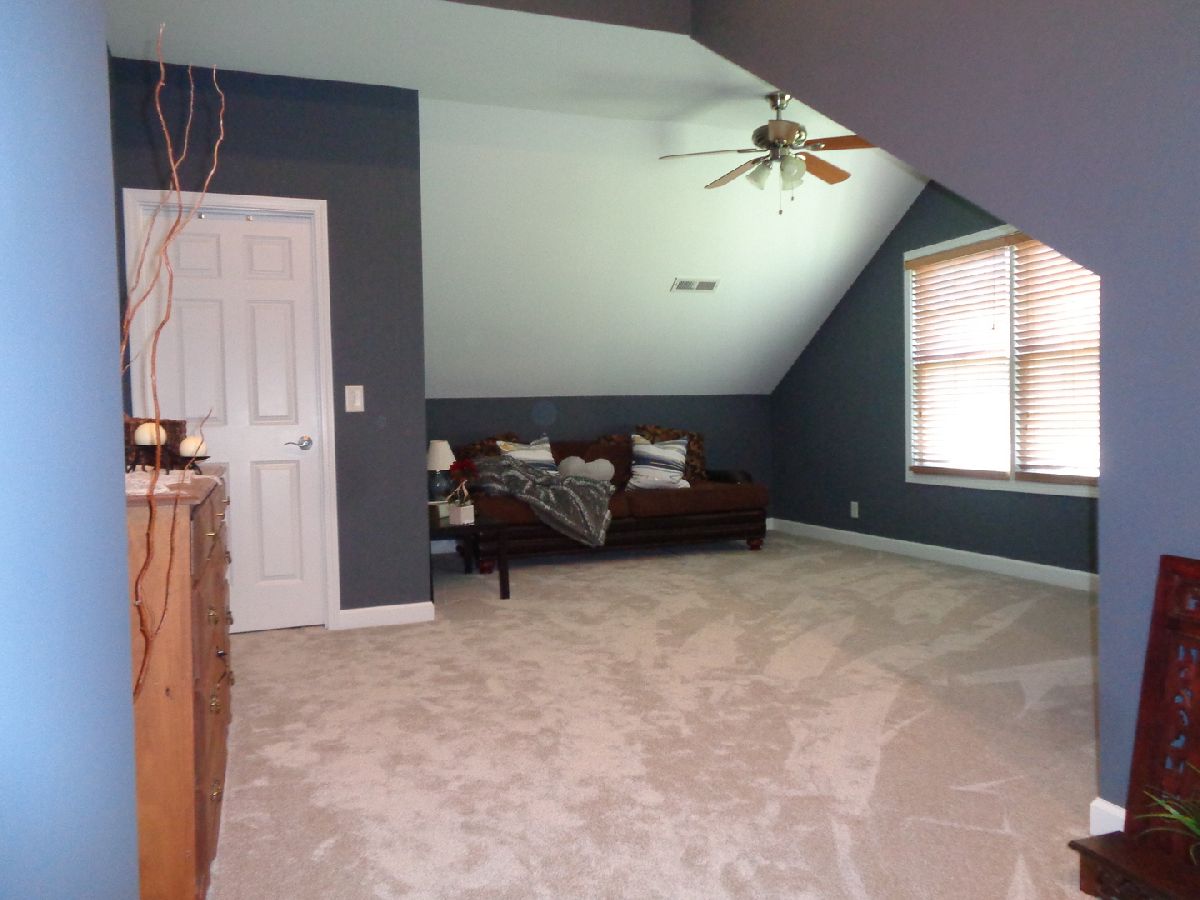
Dimensions: 16X16
Location: 2nd LevelDimensions: 16X16
Floor Type: Carpet
Third Bedroom Info:
Dimensions: 13X13
Location: 2nd LevelDimensions: 13X13
Floor Type: Carpet
Fourth Bedroom Info:
Dimensions: 12X12
Location: 2nd LevelDimensions: 12X12
Floor Type: Carpet
Bathroom Info:
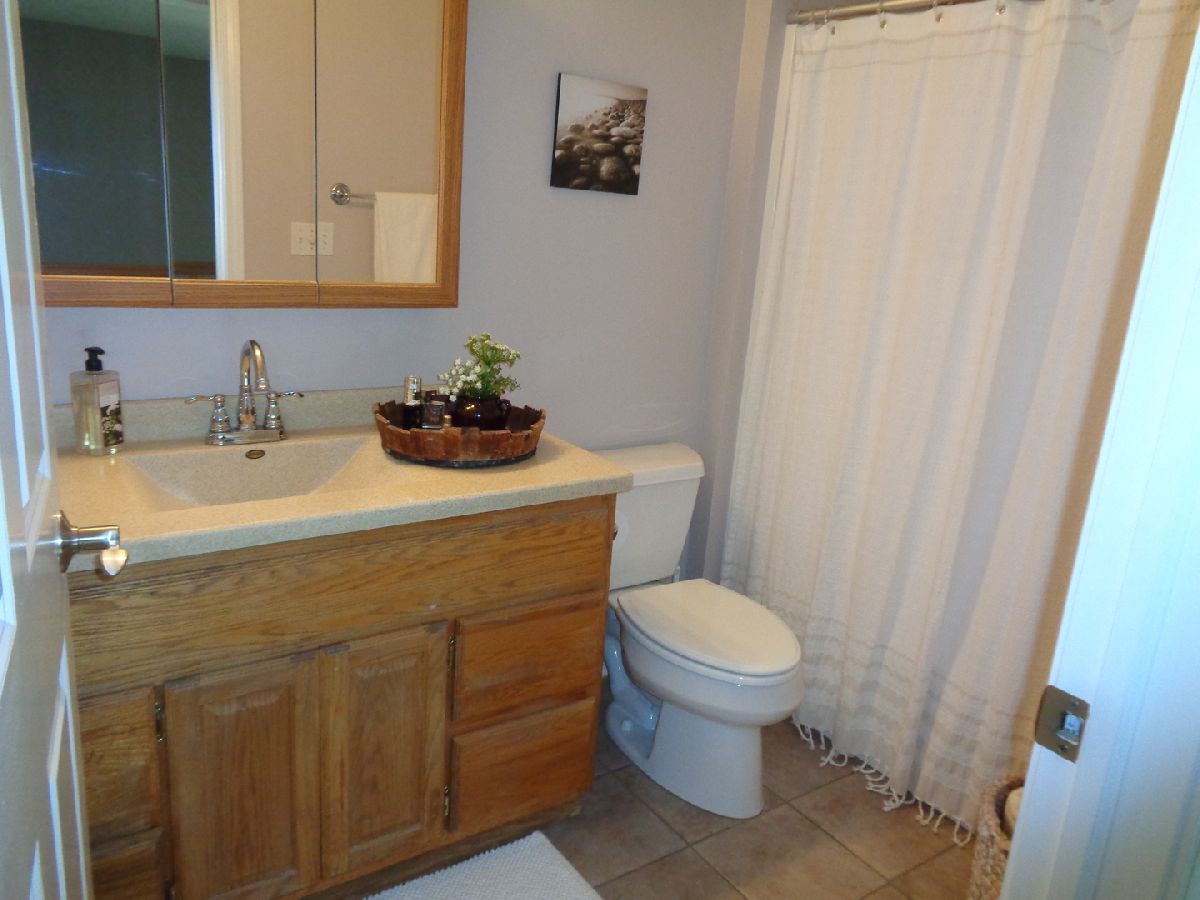
Full Bathrooms: 3
Partial Bathrooms: 1Full Bathrooms: 3
Bathroom Amenities: —
Bathroom in Basement: 0
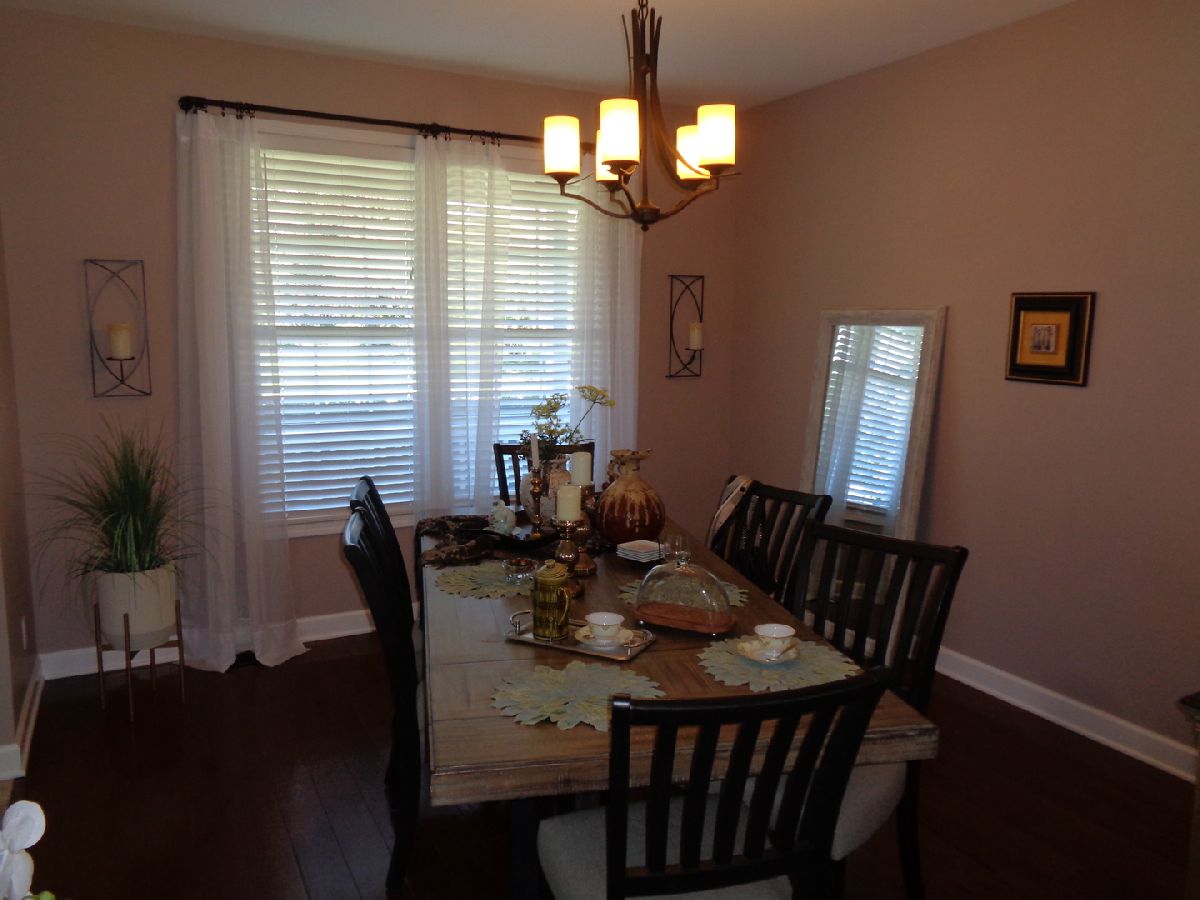
Dining Room Info:
Dimensions: 12X12
Location: Main LevelDimensions: 12X12
Floor Type: Hardwood
Kitchen Info:
Dimensions: 12X15
Location: Main LevelDimensions: 12X15
Floor Type: Hardwood
Features: Eating Area-Table Space
Laundry Room Info:
Dimensions: 11X9
Location: Main LevelDimensions: 11X9
Floor Type: Ceramic Tile
Living Room Info:
Dimensions: 17X20
Location: Main LevelDimensions: 17X20
Floor Type: Hardwood
Additional Rooms Info:
Rooms: Den, Eating Area
Basement: Partially Finished, FullRooms: Den, Eating Area
First Additional Room Info:
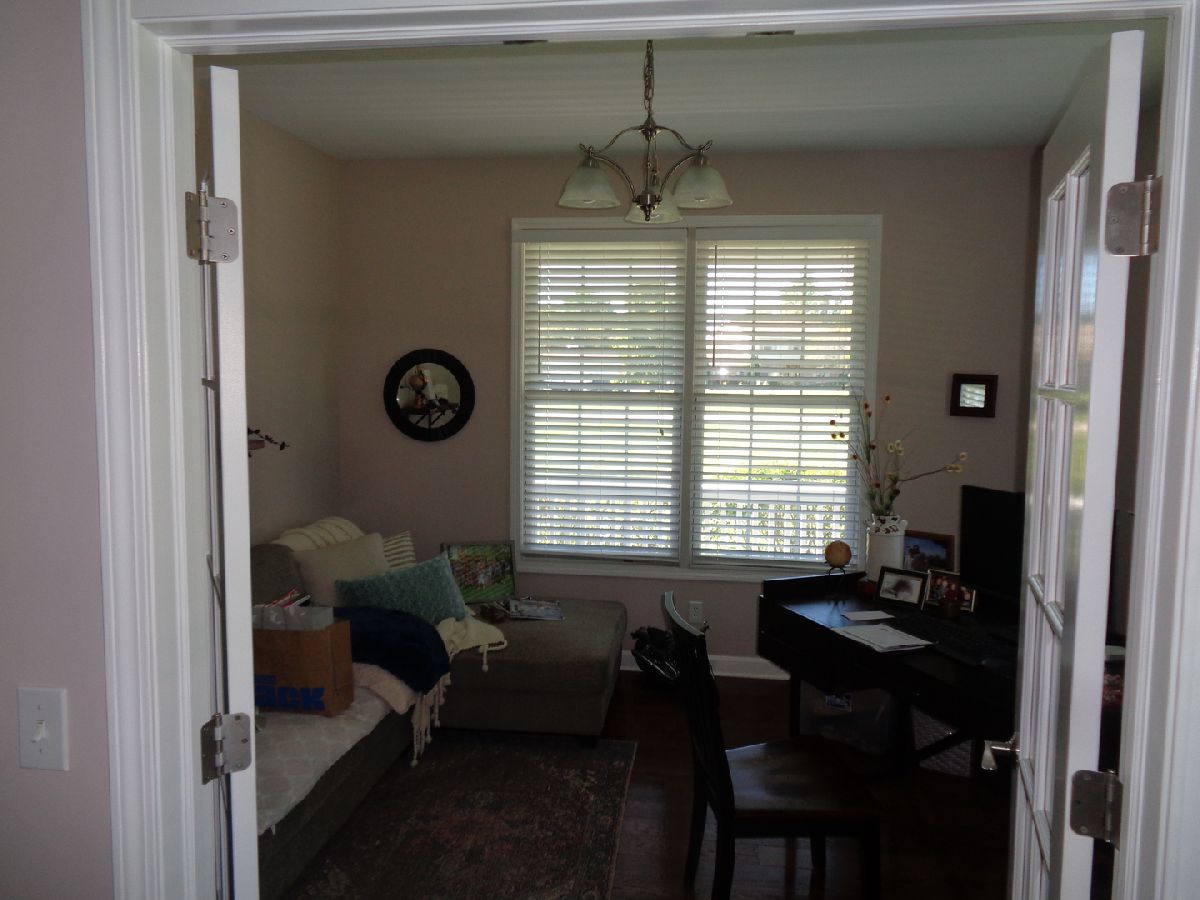
Name: Den
Dimensions: 12X13
Location: Main LevelName: Den
Dimensions: 12X13
Floor Type: Hardwood
Second Additional Room Info:
Name: Eating Area
Dimensions: 12X13
Location: Main LevelName: Eating Area
Dimensions: 12X13
Floor Type: Hardwood
Other Specifics
| 3 | |
| Concrete Perimeter | |
| Asphalt, Attached, Garage | |
| — | |
| Hardwood | |
| Patio | |
| Above Ground | |
| Hot Tub | |
| Corner Lot | |
| 311x186x220x220 | |
| — | |
| Full, Double Sink, Tub & Separate Shwr | |
| Vaulted Ceiling(s), Cathedral Ceiling(s), 1st Floor Bedroom, High Ceilings | |
| Double Oven, Microwave, Dishwasher, Refrigerator, Water Softener Owned | |
| Not in DB | |
| — | |
| — | |
| — |
Tax History
| Year | Property Taxes |
|---|---|
| 2020 | $12,449 |
Contact Agent
Nearby Similar Homes
2116 Pebble Drive, Mchenry, Illinois 60051

For Sale
$495,000
3 beds / 2.1 baths / 2,744 ft2
Single Family / Built: 1989
46
Nearby Sold Comparables
2306 Carl Court, Mchenry, Illinois 60051

Sold
$239,900
4 beds / 2.1 baths / 2,008 ft2
Single Family / Built: 1987
3933
Contact Agent
Listing Provided By
ADL Real Estate
