

2204 220th Street, Sauk Village, Illinois 60411
Subdivision > Indian Hills


$125,000
|
Sold
|
|
| Status: | Closed |
| Sqft: | 1,500 |
| Cost/Sqft: | $77 |
| Beds: | 3 |
| Baths: | 1 |
| Year Built: | 1958 |
| Property Taxes: | $3,191 |
| Days On Market: | 2244 |
| Lot Size: | 0,17 |
Description
ABSOLUTELY STUNNING 3 BEDROOM/1 BATH RANCH WITH HUGE DETACHED 2 1/2 CAR GARAGE,NEW ROOF, WINDOWS, GUTTERS, KITCHEN, BATH, PAINT, CARPET, DOORS, TRIM, FLOORING,BEAUTIFUL OPEN CONCEPT WITH KITCHEN AND LIVING ROOM, ALL NEW BLACK STAINLESS STEEL APPLIANCES, CABINETS, PORCELAIN TILE, QUARTZ COUNTERS, SEPARATE LAUNDRY ROOM,HUGE FAMILY ROOM WITH WOOD BURNING FIREPLACE,ALSO HAS A BEAUTIFUL FOUR SEASON ROOM PERFECT FOR RELAXING, DON'T MISS OUT ON THIS ONE, MAKE YOUR APPOINTMENT TODAY!! EASY TO SHOW!!
Property Specifics
| Single Family | |
| — | |
| Ranch | |
| 1958 | |
| None | |
| Aluminum Siding, Vinyl Siding, Brick | |
| Asphalt | |
| — | |
| No | |
| 0.17 |
| Cook | |
| Indian Hills | |
| 0 / Not Applicable | |
| None | |
| Public | |
| Public Sewer | |
| Central Air | |
| Natural Gas, Forced Air | |
| 10861724 | |
| 32254100030000 |
Property History
| DATE: | EVENT: | PRICE: | SOURCE: |
|---|---|---|---|
| 23 Nov, 2020 | Sold | $125,000 | MRED MLS |
| 21 Sep, 2020 | Under contract | $114,900 | MRED MLS |
| 17 Sep, 2020 | Listed for sale | $114,900 | MRED MLS |


Room Specifics
All Bedroom Info:
Total Bedrooms: 3
Bedrooms Above Ground: 3
Bedrooms Below Ground: 0
Total Bedrooms: 3
Bedrooms Above Ground: 3
Bedrooms Below Ground: 0
Second Bedroom Info:
Dimensions: —
Location: —Dimensions: —
Floor Type: Carpet
Third Bedroom Info:
Dimensions: —
Location: —Dimensions: —
Floor Type: Carpet
Bathroom Info:
Full Bathrooms: 1
Partial Bathrooms: 0Full Bathrooms: 1
Bathroom Amenities: —
Bathroom in Basement: 0
Kitchen Info:
Dimensions: —
Location: —Dimensions: —
Floor Type: Porcelain Tile
Features: Eating Area-Table Space, Pantry-Walk-in
Laundry Room Info:
Dimensions: —
Location: —Dimensions: —
Floor Type: Porcelain Tile
Living Room Info:
Dimensions: —
Location: —Dimensions: —
Floor Type: Wood Laminate
Family Room Info:
Dimensions: —
Location: —Dimensions: —
Floor Type: Wood Laminate
Additional Rooms Info:
Rooms: Heated Sun Room
Basement: NoneRooms: Heated Sun Room
Other Specifics
| 2.5 | |
| Concrete Perimeter | |
| Garage | |
| — | |
| — | |
| — | |
| Porch Screened | |
| Fenced Yard, Landscaped | |
| 62X119 | |
| Unfinished | |
| None | |
| First Floor Bedroom, First Floor Laundry, Open Floorplan | |
| Range, Microwave, Dishwasher, Refrigerator, Stainless Steel Appliance(s) | |
| Not in DB | |
| Curbs, Sidewalks, Street Lights, Street Paved | |
| — | |
| Wood Burning, Wood Burning Stove, Attached Fireplace Doors/Screen |
Tax History
| Year | Property Taxes |
|---|---|
| 2020 | $3,191 |
Contact Agent
Nearby Similar Homes
1950 219th Place, Sauk Village, Illinois 60411
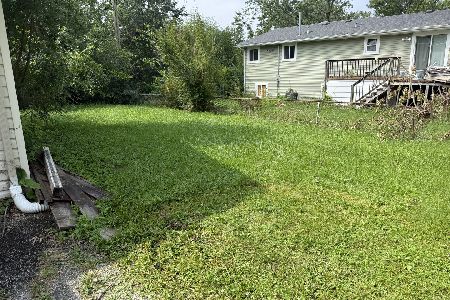
For Sale
$159,900
3 beds / 1.0 baths / 1,406 ft2
Single Family / Built: 1957
67
2054 219th Place, Sauk Village, Illinois 60411
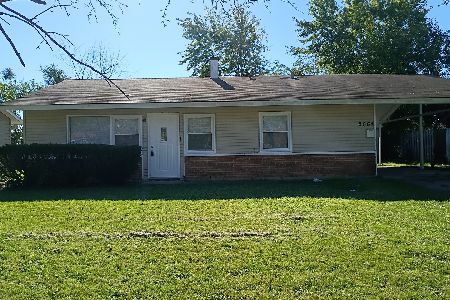
For Sale
$174,900
3 beds / 1.0 baths / 1,060 ft2
Single Family / Built: 1958
30
2012 218th Place, Sauk Village, Illinois 60411
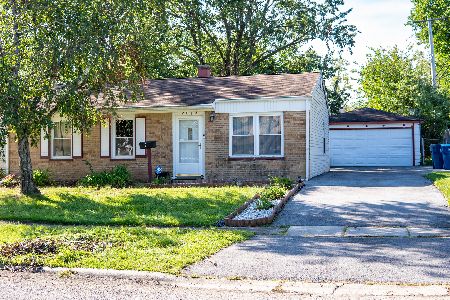
For Sale
$190,000
3 beds / 1.0 baths / 1,020 ft2
Single Family / Built: 1958
32
22311 Merrill Avenue, Sauk Village, Illinois 60411
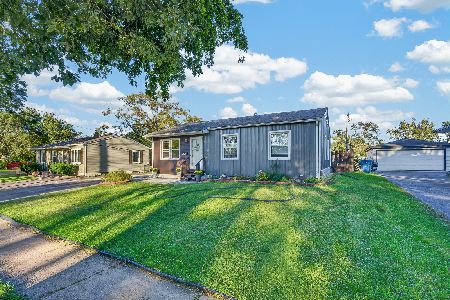
For Sale
$199,900
3 beds / 1.1 baths / 1,060 ft2
Single Family / Built: 1962
3
2112 219th Street, Sauk Village, Illinois 60411
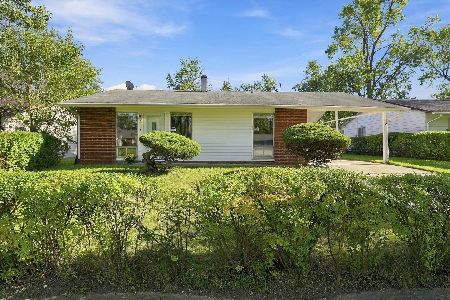
For Sale
$175,000
3 beds / 1.0 baths / 945 ft2
Single Family / Built: 1958
39
2111 219th Street, Sauk Village, Illinois 60411
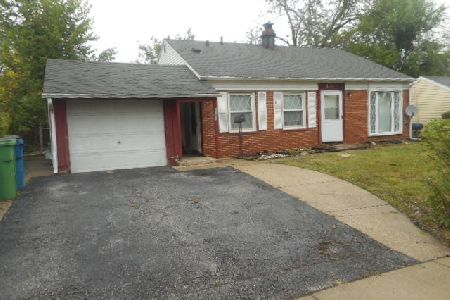
For Sale
$129,900
3 beds / 1.0 baths / 1,050 ft2
Single Family / Built: 1959
56
Nearby Sold Comparables
2202 220th Street, Sauk Village, Illinois 60411

Sold
$130,000
3 beds / 1.0 baths / 1,100 ft2
Single Family / Built: 1959
1893
2206 220th Street, Sauk Village, Illinois 60411

Sold
$13,900
3 beds / 1.0 baths / 926 ft2
Single Family / Built: 1963
4801
2009 221st Street, Sauk Village, Illinois 60411
Sold
$24,900
3 beds / 1.0 baths / 1,100 ft2
Single Family / Built: 1959
3688
2009 221st Street, Sauk Village, Illinois 60411

Sold
$159,900
3 beds / 1.0 baths / 1,100 ft2
Single Family / Built: 1959
958
2150 Sauk Trail, Sauk Village, Illinois 60411
Sold
$59,900
3 beds / 1.0 baths / 816 ft2
Single Family / Built: 1957
6853
2003 221st Street, Sauk Village, Illinois 60411
Sold
$23,500
3 beds / 1.0 baths / 906 ft2
Single Family / Built: 1958
4310
Contact Agent
Listing Provided By
Eagle Pro Realty LLC
