

2204 Henley Street, Glenview, Illinois 60025


$1,450,000
|
Sold
|
|
| Status: | Closed |
| Sqft: | 3,102 |
| Cost/Sqft: | $467 |
| Beds: | 4 |
| Baths: | 6 |
| Year Built: | 2007 |
| Property Taxes: | $16,191 |
| Days On Market: | 1172 |
| Lot Size: | 0,20 |
Description
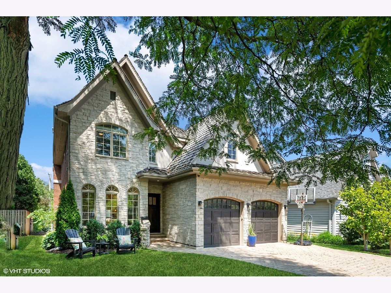
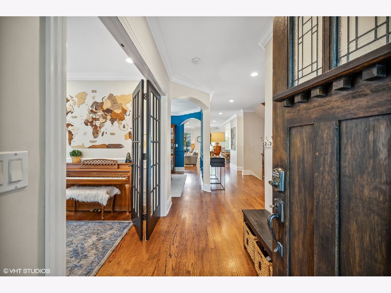
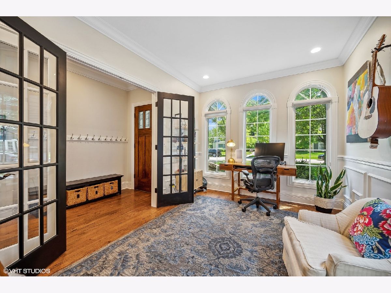
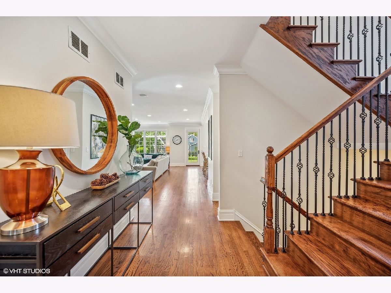
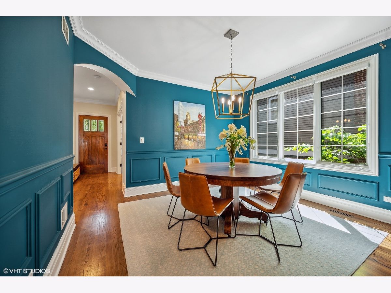
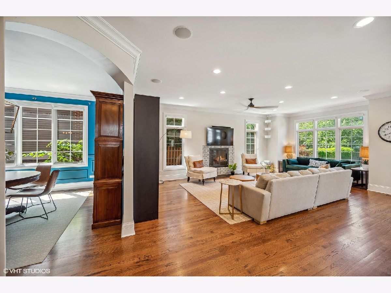
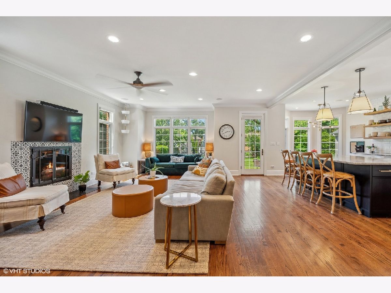
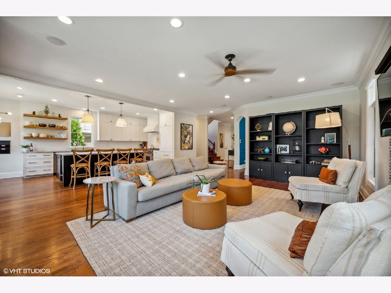
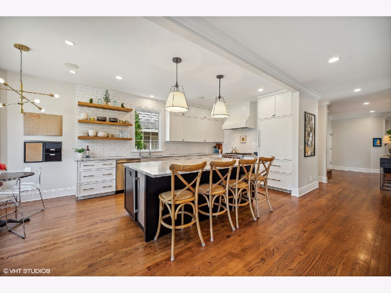
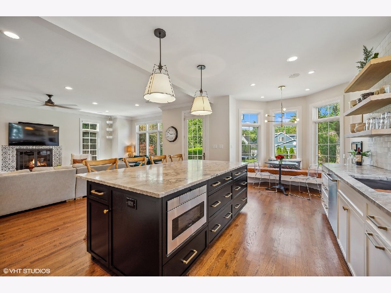
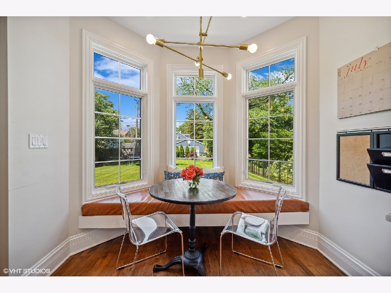
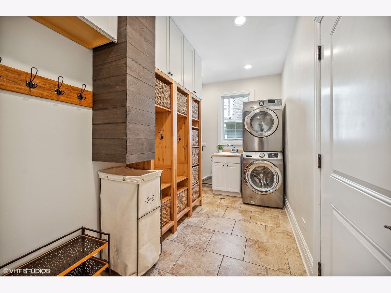
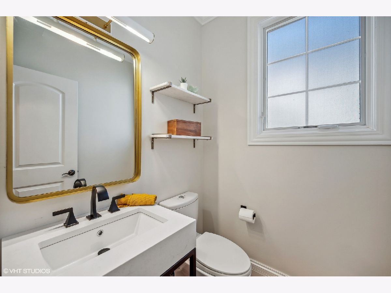
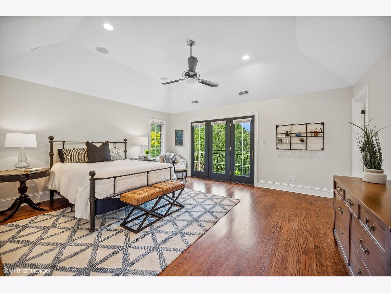
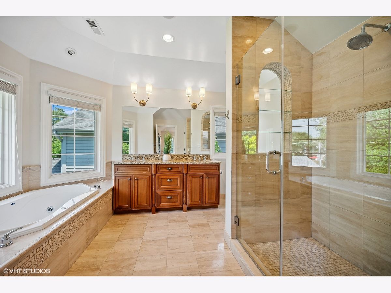
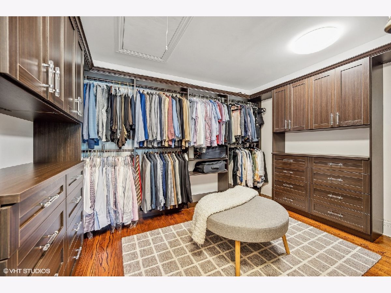
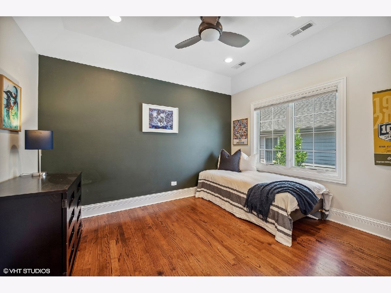
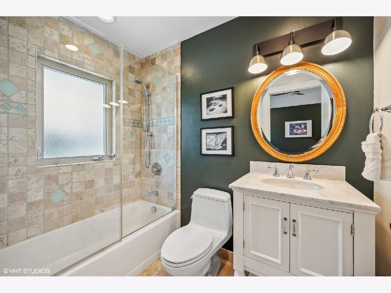
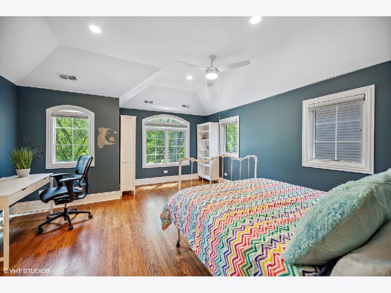
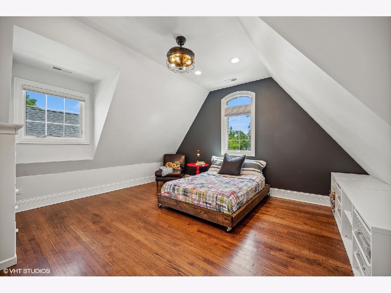
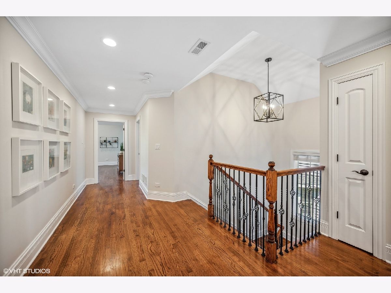
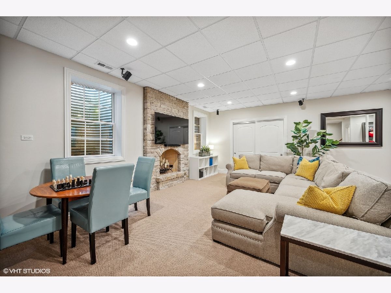
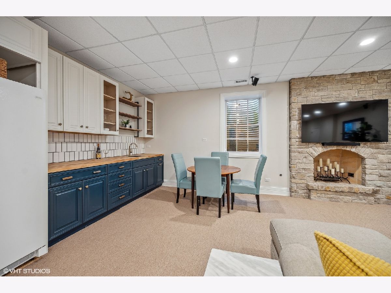
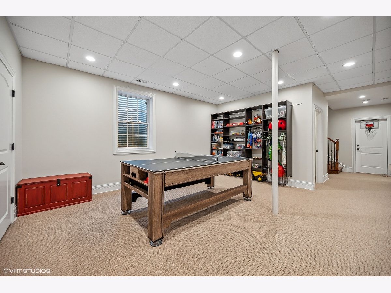
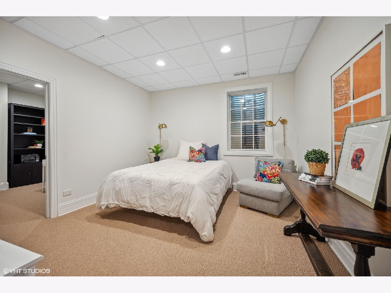
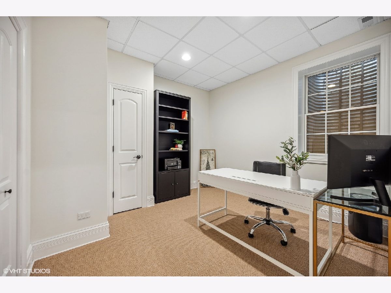
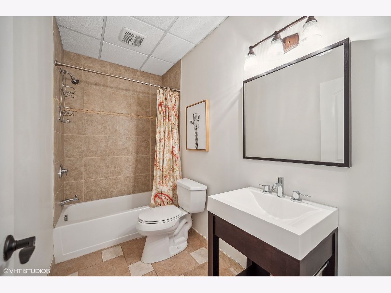
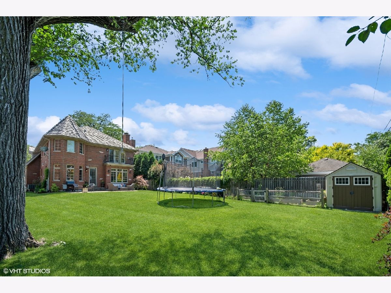
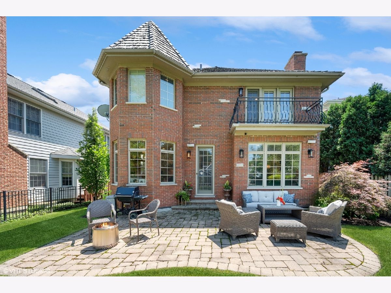
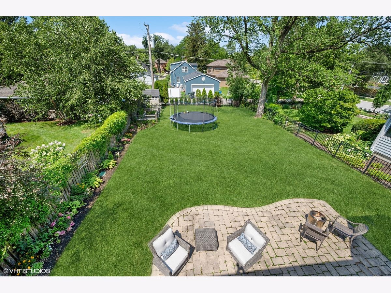
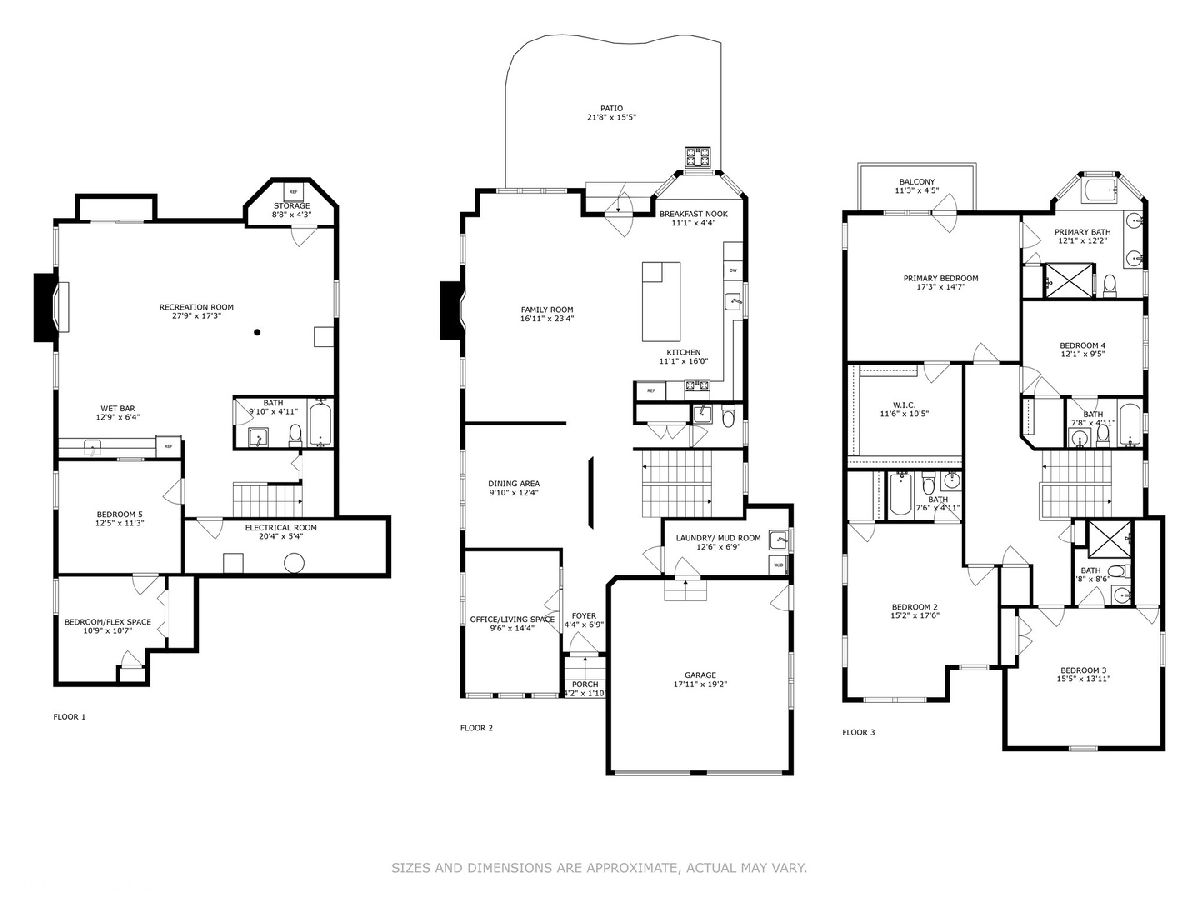
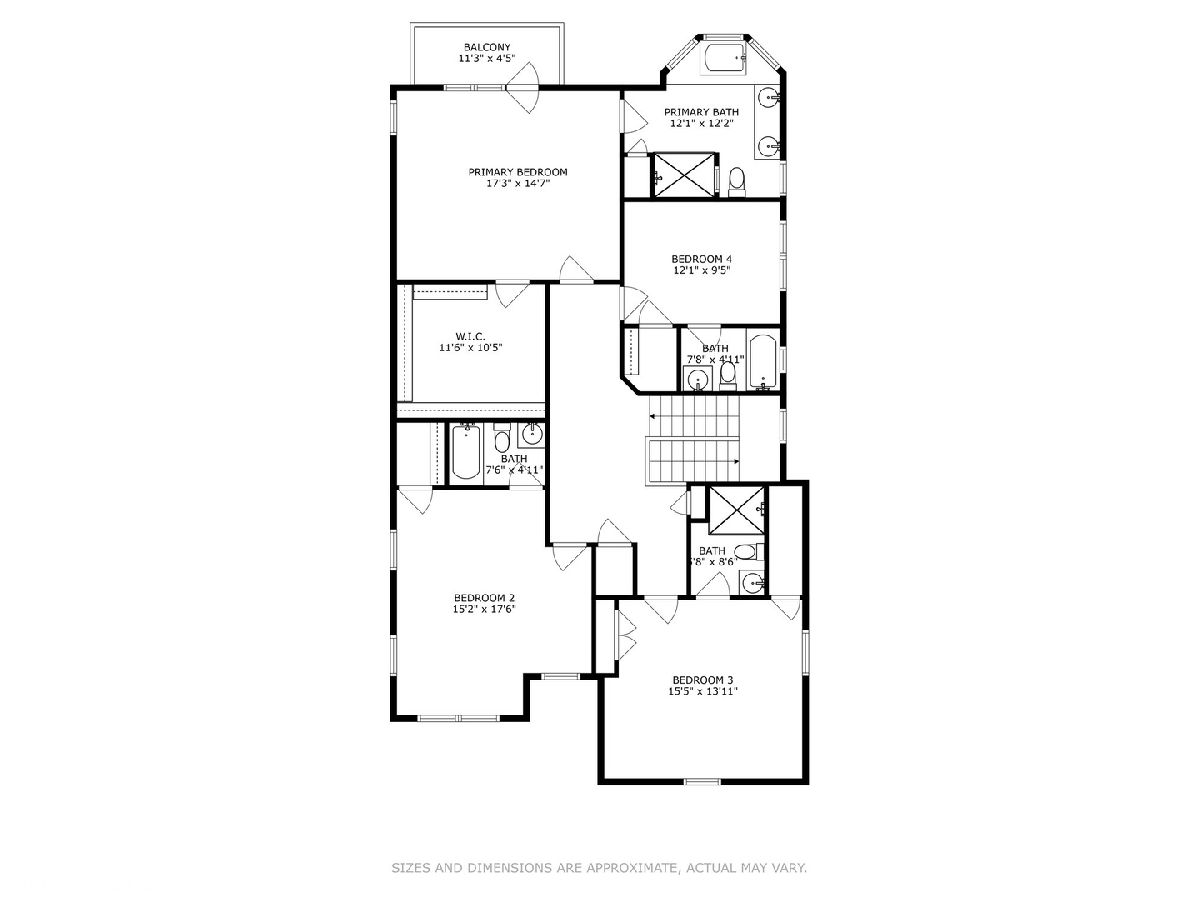
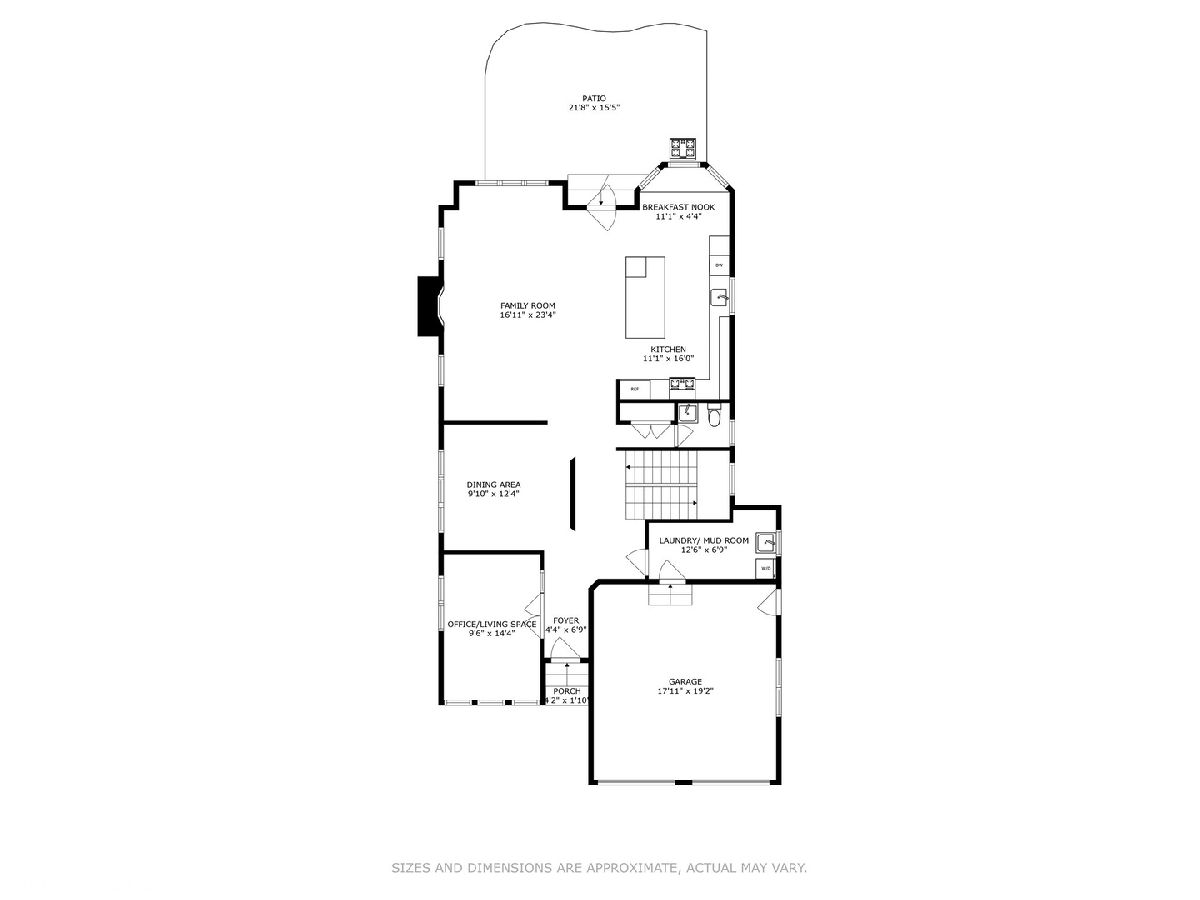
This is the one you have been waiting for! Stunning custom home on a cul-de-sac street that ends at the 10-acre Swenson Park. Beautiful open floorplan with NEW high-end kitchen. The kitchen, breakfast area flow into the updated family room & large fenced yard for those who love to entertain. Completing the first floor is a dedicated office, dining room, powder room, mudroom & laundry. Upstairs has 4 very LARGE bedrooms all with ATTACHED BATHS. The Spa-like Primary has a massive designer closet topping off this amazing home. Lower level has tall ceilings, NEW wet bar, recreation room, 5th bedroom, 6th bedroom/flex-room & full bath. Walk to train, Downtown Glenview, library, parks, pools in this Award Winning School District. This is the ONE!
Property Specifics
| Single Family | |
| — | |
| — | |
| 2007 | |
| — | |
| — | |
| No | |
| 0.2 |
| Cook | |
| — | |
| 0 / Not Applicable | |
| — | |
| — | |
| — | |
| 11842492 | |
| 04344050270000 |
Nearby Schools
| NAME: | DISTRICT: | DISTANCE: | |
|---|---|---|---|
|
Grade School
Henking Elementary School |
34 | — | |
|
Middle School
Springman Middle School |
34 | Not in DB | |
|
High School
Glenbrook South High School |
225 | Not in DB | |
|
Alternate Elementary School
Hoffman Elementary School |
— | Not in DB | |
Property History
| DATE: | EVENT: | PRICE: | SOURCE: |
|---|---|---|---|
| 2 Oct, 2009 | Sold | $710,000 | MRED MLS |
| 9 Sep, 2009 | Under contract | $594,000 | MRED MLS |
| 18 Aug, 2009 | Listed for sale | $594,000 | MRED MLS |
| 14 Jun, 2013 | Sold | $1,160,000 | MRED MLS |
| 1 May, 2013 | Under contract | $1,150,000 | MRED MLS |
| 25 Apr, 2013 | Listed for sale | $1,150,000 | MRED MLS |
| 1 Sep, 2023 | Sold | $1,450,000 | MRED MLS |
| 30 Jul, 2023 | Under contract | $1,450,000 | MRED MLS |
| 26 Jul, 2023 | Listed for sale | $1,450,000 | MRED MLS |
Room Specifics
Total Bedrooms: 5
Bedrooms Above Ground: 4
Bedrooms Below Ground: 1
Dimensions: —
Floor Type: —
Dimensions: —
Floor Type: —
Dimensions: —
Floor Type: —
Dimensions: —
Floor Type: —
Full Bathrooms: 6
Bathroom Amenities: Whirlpool,Separate Shower,Double Sink,Full Body Spray Shower
Bathroom in Basement: 1
Rooms: —
Basement Description: Finished
Other Specifics
| 2 | |
| — | |
| Brick | |
| — | |
| — | |
| 50X177 | |
| Pull Down Stair | |
| — | |
| — | |
| — | |
| Not in DB | |
| — | |
| — | |
| — | |
| — |
Tax History
| Year | Property Taxes |
|---|---|
| 2009 | $6,349 |
| 2013 | $10,000 |
| 2023 | $16,191 |
Contact Agent
Nearby Similar Homes



Nearby Sold Comparables

Contact Agent
Listing Provided By
@properties Christie's International Real Estate
