

2204 Scott Lane, Aurora, Illinois 60502
Subdivision > Cambridge Countryside
Sorry, we are updating photos, please update this page in 15 minutes
$165,500
|
Sold
|
|
| Status: | Closed |
| Sqft: | 1,302 |
| Cost/Sqft: | $131 |
| Beds: | 2 |
| Baths: | 2 |
| Year Built: | 2002 |
| Property Taxes: | $4,084 |
| Days On Market: | 6446 |
| Lot Size: | 0,00 |
Description
JUST REDUCED! Beautiful 1st flr ranch w/vaulted ceiling, floor to ceiling windows and hardwood floors. Neutral decor w/very tasteful features. Master bedroom w/large walk-in closet.Luxury master bath with soaking tub, double vanity and separate shower. All stainless appliances. Custom lighting.Upgraded low E windows. Fall 2009 high school will be the NEW Metea Valley HS. Naperville School District. MOTIVATED SELLER!
Property Specifics
| Condos/Townhomes | |
| — | |
| — | |
| 2002 | |
| None | |
| Aluminum/Vinyl/Steel Siding | |
| Asphalt | |
| SORREL | |
| No | |
| — |
| Du Page | |
| Cambridge Countryside | |
| 112 / — | |
| Insurance, Lawn Care, Snow Removal | |
| Public | |
| Public Sewer | |
| Central Air | |
| Natural Gas, Forced Air | |
| 07164304 | |
| 0431311075 |
Nearby Schools
| NAME: | DISTRICT: | DISTANCE: | |
|---|---|---|---|
|
Grade School
Young Elementary School |
204 | — | |
|
Middle School
Granger Middle School |
204 | Not in DB | |
|
High School
Waubonsie Valley High School |
204 | Not in DB | |
Property History
| DATE: | EVENT: | PRICE: | SOURCE: |
|---|---|---|---|
| 18 Nov, 2009 | Sold | $165,500 | MRED MLS |
| 3 Oct, 2009 | Under contract | $171,000 | MRED MLS |
| — | Last price change | $173,500 | MRED MLS |
| 18 Mar, 2009 | Listed for sale | $182,500 | MRED MLS |
Sorry, we are updating photos, please update this page in 15 minutes
Room Specifics
All Bedroom Info:
Total Bedrooms: 2
Bedrooms Above Ground: 2
Bedrooms Below Ground: 0
Total Bedrooms: 2
Bedrooms Above Ground: 2
Bedrooms Below Ground: 0
Second Bedroom Info:
Dimensions: —
Location: —Dimensions: —
Floor Type: Carpet
Bathroom Info:
Full Bathrooms: 2
Partial Bathrooms: —Full Bathrooms: 2
Bathroom Amenities: Separate Shower, Double Sink
Bathroom in Basement: 0
Dining Room Info:
Dimensions: —
Location: —Dimensions: —
Floor Type: Hardwood
Kitchen Info:
Dimensions: —
Location: —Dimensions: —
Floor Type: Hardwood
Features: Eating Area-Table Space, Island, Pantry-Walk-in
Living Room Info:
Dimensions: —
Location: —Dimensions: —
Floor Type: Hardwood
Additional Rooms Info:
Rooms: Eating Area, Gallery, Utility Room-1st Floor
Basement: NoneRooms: Eating Area, Gallery, Utility Room-1st Floor
Other Specifics
| 1 | |
| — | |
| Garage | |
| — | |
| — | |
| — | |
| Patio, Storms/Screens | |
| — | |
| COMMON | |
| — | |
| Full | |
| Vaulted/Cathedral Ceilings, Hardwood Floors, Laundry Hook-Up in Unit | |
| Range, Microwave, Dishwasher, Refrigerator, Washer, Dryer, Disposal | |
| Not in DB | |
| — | |
| — | |
| — |
Tax History
| Year | Property Taxes |
|---|---|
| 2009 | $4,084 |
Contact Agent
Nearby Similar Homes
2280 Foxmoor Lane, Aurora, Illinois 60502
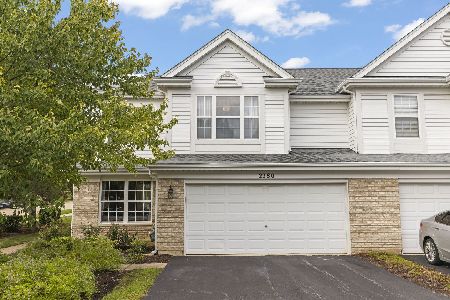
For Sale
$340,000
3 beds / 2.1 baths / 1,755 ft2
Condos/Townhomes / Built: 2001
47
2359 Foxmoor Lane, Aurora, Illinois 60502
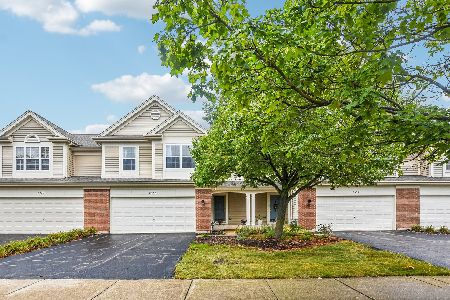
For Sale
$339,900
3 beds / 2.1 baths / 1,671 ft2
Condos/Townhomes / Built: 2002
41
2764 Preserve Circle, Aurora, Illinois 60502
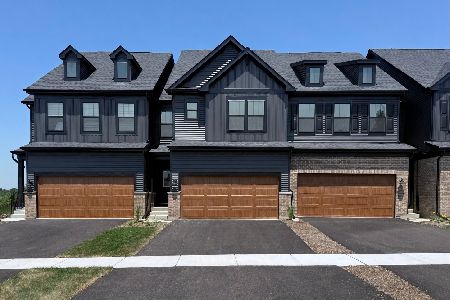
For Sale
$499,990
3 beds / 2.1 baths / 1,990 ft2
Condos/Townhomes / Built: 2026
29
2760 Preserve Circle, Aurora, Illinois 60502
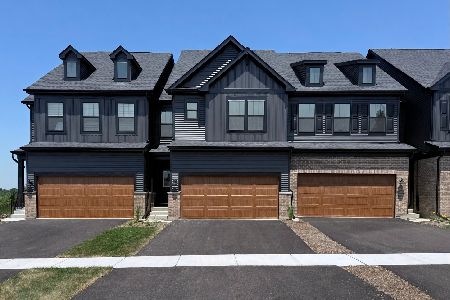
For Sale
$509,126
3 beds / 2.1 baths / 2,020 ft2
Condos/Townhomes / Built: 2026
29
Nearby Sold Comparables
2771 Borkshire Lane, Aurora, Illinois 60502

Sold
$199,900
2 beds / 2.1 baths / 1,500 ft2
Condos/Townhomes / Built: 2002
3252
2759 Borkshire Lane, Aurora, Illinois 60502
Sold
$224,900
3 beds / 2.1 baths / 1,671 ft2
Condos/Townhomes / Built: 2002
2749
2753 Borkshire Lane, Aurora, Illinois 60502
Sold
$217,900
3 beds / 2.1 baths / 1,671 ft2
Condos/Townhomes / Built: 2002
2709
2754 Borkshire Lane, Aurora, Illinois 60502
Sold
$179,900
2 beds / 2.1 baths / 1,453 ft2
Condos/Townhomes / Built: 2002
3117
2746 Borkshire Lane, Aurora, Illinois 60502
Sold
$219,900
3 beds / 2.1 baths / 1,755 ft2
Condos/Townhomes / Built: 2002
2802
2280 Foxmoor, Aurora, Illinois 60502
Sold
$199,000
3 beds / 2.1 baths / 1,755 ft2
Condos/Townhomes / Built: 2001
4928
Contact Agent
Listing Provided By
Berkshire Hathaway HomeServices American Homes
