

2205 Tyler Trail, Mchenry, Illinois 60050
Subdivision > Liberty Trails
Sorry, we are updating photos, please update this page in 15 minutes
$270,000
|
Sold
|
|
| Status: | Closed |
| Sqft: | 2,852 |
| Cost/Sqft: | $102 |
| Beds: | 3 |
| Baths: | 3 |
| Year Built: | 2006 |
| Property Taxes: | $7,782 |
| Days On Market: | 5747 |
| Lot Size: | 0,22 |
Description
WOW! Bank loss is your gain! Buyer paid 382000 in 07 for this HUGE family home. Good condition Foreclosure, I can have you an answer within a DAY! Make an offer on this 4 bedroom,(1 no closet) with a loft, 2 story. Every room has gorgeous plantation shutters, also a lovely 3 season room, paver patio with columns. Warm brown granite counter in kitchen. 3 car garage. Special financing available 4% rate on a 5 yr
Property Specifics
| Single Family | |
| — | |
| Traditional | |
| 2006 | |
| Full | |
| Aluminum Siding, Brick, Frame | |
| Asphalt | |
| HAMPTON | |
| No | |
| 0.22 |
| Mc Henry | |
| Liberty Trails | |
| 159 / Annual | |
| None | |
| Public | |
| Public Sewer | |
| Central Air | |
| Natural Gas, Forced Air | |
| 07732570 | |
| 0925226002 |
Nearby Schools
| NAME: | DISTRICT: | DISTANCE: | |
|---|---|---|---|
|
Grade School
Hilltop Elementary School |
15 | — | |
|
Middle School
Mchenry Middle School |
15 | Not in DB | |
|
High School
Mchenry High School-east Campus |
156 | Not in DB | |
Property History
| DATE: | EVENT: | PRICE: | SOURCE: |
|---|---|---|---|
| 26 May, 2011 | Sold | $270,000 | MRED MLS |
| 2 May, 2011 | Under contract | $290,000 | MRED MLS |
| 14 Feb, 2011 | Listed for sale | $290,000 | MRED MLS |
| 15 Apr, 2016 | Sold | $285,000 | MRED MLS |
| 2 Mar, 2016 | Under contract | $281,000 | MRED MLS |
| — | Last price change | $285,900 | MRED MLS |
| 6 Feb, 2016 | Listed for sale | $285,900 | MRED MLS |
Sorry, we are updating photos, please update this page in 15 minutes
Room Specifics
All Bedroom Info:
Total Bedrooms: 3
Bedrooms Above Ground: 3
Bedrooms Below Ground: 0
Total Bedrooms: 3
Bedrooms Above Ground: 3
Bedrooms Below Ground: 0
Second Bedroom Info:
Dimensions: —
Location: —Dimensions: —
Floor Type: Carpet
Third Bedroom Info:
Dimensions: —
Location: —Dimensions: —
Floor Type: Carpet
Bathroom Info:
Full Bathrooms: 3
Partial Bathrooms: 1Full Bathrooms: 3
Bathroom Amenities: Separate Shower, Soaking Tub
Bathroom in Basement: 0
Dining Room Info:
Dimensions: —
Location: —Dimensions: —
Floor Type: Carpet
Kitchen Info:
Dimensions: —
Location: —Dimensions: —
Floor Type: Ceramic Tile
Features: Eating Area-Table Space, Island, Pantry-Closet
Laundry Room Info:
Dimensions: —
Location: —Dimensions: —
Floor Type: Ceramic Tile
Living Room Info:
Dimensions: —
Location: —Dimensions: —
Floor Type: Carpet
Family Room Info:
Dimensions: —
Location: —Dimensions: —
Floor Type: Carpet
Additional Rooms Info:
Rooms: Den, Eating Area, Foyer, Loft, Utility Room-1st Floor
Basement: FullRooms: Den, Eating Area, Foyer, Loft, Utility Room-1st Floor
Other Specifics
| 3 | |
| Concrete Perimeter | |
| Garage | |
| — | |
| — | |
| — | |
| Patio | |
| — | |
| 77X181X104X179 | |
| — | |
| Full | |
| — | |
| Microwave, Dishwasher | |
| Not in DB | |
| — | |
| — | |
| — |
Tax History
| Year | Property Taxes |
|---|---|
| 2011 | $7,782 |
| 2016 | $9,088 |
Contact Agent
Nearby Similar Homes
2412 Fairview Lane, Mchenry, Illinois 60051

For Sale
$297,500
3 beds / 1.0 baths / 1,120 ft2
Single Family / Built: 1977
20
2116 Pebble Drive, Mchenry, Illinois 60051

For Sale
$495,000
3 beds / 2.1 baths / 2,744 ft2
Single Family / Built: 1989
59
1915 Cobblestone Lane, Mchenry, Illinois 60051
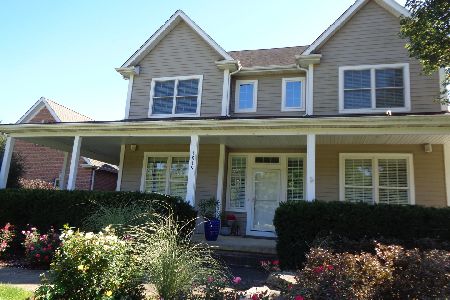
For Sale
$575,000
4 beds / 2.1 baths / 3,252 ft2
Single Family / Built: 2006
37

Nearby Sold Comparables



Contact Agent
Listing Provided By
RE/MAX Plaza
