

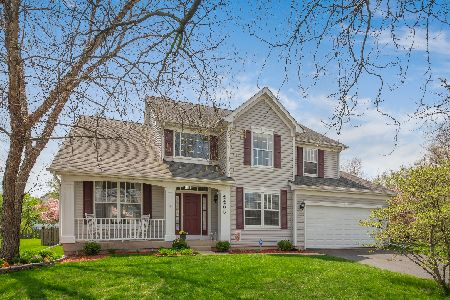
2206 Cheshire Drive, Aurora, Illinois 60502
Subdivision > Oakhurst
Sorry, we are updating photos, please update this page in 15 minutes
$293,000
|
Sold
|
|
| Status: | Closed |
| Sqft: | 0 |
| Cost/Sqft: | — |
| Beds: | 4 |
| Baths: | 3 |
| Year Built: | 1994 |
| Property Taxes: | $7,344 |
| Days On Market: | 6310 |
| Lot Size: | 0,00 |
Description
BEAUTIFUL NATURAL SETTING ACROSS FROM FOREST PRESERVE. UNBELIVEABLE LARGE FENCED YARD. HARDWOOD FLOORS ON MOST OF FIRST LEVEL. OPEN KITCHEN WITH ISLAND. FRENCH DOOR TO PAVER PATIO.BRICK FIREPLACE. LARGE MASTER BED AND BATH W/ SEP SHOWER, SOAKING TUB & DOUBLE SINKS. SPACIOUS SECONDARY BEDROOMS. PARTIALLY FINISHED BASE. GARAGE HAS EXTRA STORAGE AREA. THIS HOME IS IMMACULATE, NOTHING TO DO BUT MOVE IN!
Property Specifics
| Single Family | |
| — | |
| Colonial | |
| 1994 | |
| Full | |
| — | |
| No | |
| 0 |
| Du Page | |
| Oakhurst | |
| 209 / Annual | |
| None | |
| Public | |
| Public Sewer | |
| 07249559 | |
| 0719305011 |
Nearby Schools
| NAME: | DISTRICT: | DISTANCE: | |
|---|---|---|---|
|
Grade School
Steck Elementary School |
204 | — | |
|
Middle School
Fischer Middle School |
204 | Not in DB | |
|
High School
Waubonsie Valley High School |
204 | Not in DB | |
Property History
| DATE: | EVENT: | PRICE: | SOURCE: |
|---|---|---|---|
| 27 Jul, 2009 | Sold | $293,000 | MRED MLS |
| 25 Jun, 2009 | Under contract | $300,000 | MRED MLS |
| — | Last price change | $400,000 | MRED MLS |
| 19 Jun, 2009 | Listed for sale | $300,000 | MRED MLS |
| 15 Jan, 2021 | Sold | $325,900 | MRED MLS |
| 15 Dec, 2020 | Under contract | $329,900 | MRED MLS |
| 4 Nov, 2020 | Listed for sale | $329,900 | MRED MLS |
| 24 Aug, 2023 | Listed for sale | $0 | MRED MLS |
| 7 Nov, 2025 | Listed for sale | $0 | MRED MLS |
Sorry, we are updating photos, please update this page in 15 minutes
Room Specifics
All Bedroom Info:
Total Bedrooms: 4
Bedrooms Above Ground: 4
Bedrooms Below Ground: 0
Total Bedrooms: 4
Bedrooms Above Ground: 4
Bedrooms Below Ground: 0
Second Bedroom Info:
Dimensions: —
Location: —Dimensions: —
Floor Type: Wood Laminate
Third Bedroom Info:
Dimensions: —
Location: —Dimensions: —
Floor Type: Wood Laminate
Fourth Bedroom Info:
Dimensions: —
Location: —Dimensions: —
Floor Type: Wood Laminate
Bathroom Info:
Full Bathrooms: 3
Partial Bathrooms: 1Full Bathrooms: 3
Bathroom Amenities: Separate Shower,Double Sink
Bathroom in Basement: 0
Additional Rooms Info:
Rooms: Utility Room-1st Floor
Basement: FullRooms: Utility Room-1st Floor
Basement Description: Partially Finished
Other Specifics
| 2 | |
| — | |
| — | |
| Patio | |
| Corner Lot,Forest Preserve Adjacent | |
| 90 X 135 | |
| — | |
| Full | |
| — | |
| Range, Microwave, Dishwasher, Refrigerator, Disposal | |
| Not in DB | |
| Clubhouse, Pool | |
| — | |
| — | |
| — |
Tax History
| Year | Property Taxes |
|---|---|
| 2009 | $7,344 |
| 2021 | $9,184 |
Contact Agent
Nearby Similar Homes

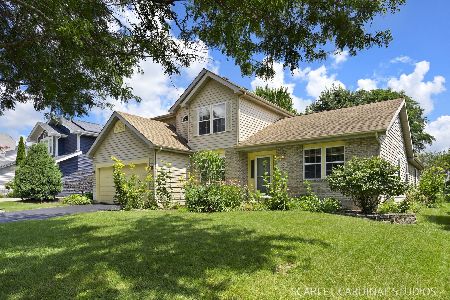
2494 Adamsway Drive, Aurora, Illinois 60502
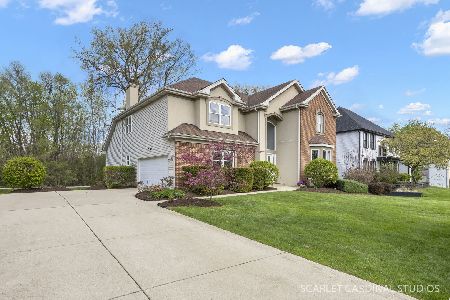
For Sale
$625,000
4 beds / 3.1 baths / 3,695 ft2
Single Family / Built: 2001
81

300 Breckenridge Drive, Aurora, Illinois 60504
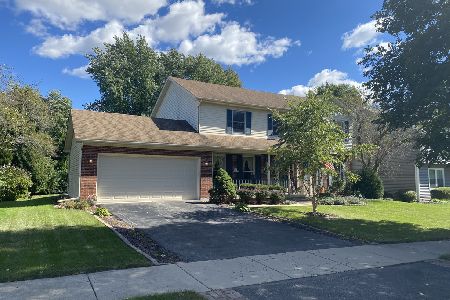
For Sale
$409,500
4 beds / 2.1 baths / 2,345 ft2
Single Family / Built: 1990
1393
Nearby Sold Comparables

Contact Agent
Listing Provided By
Baird & Warner
