

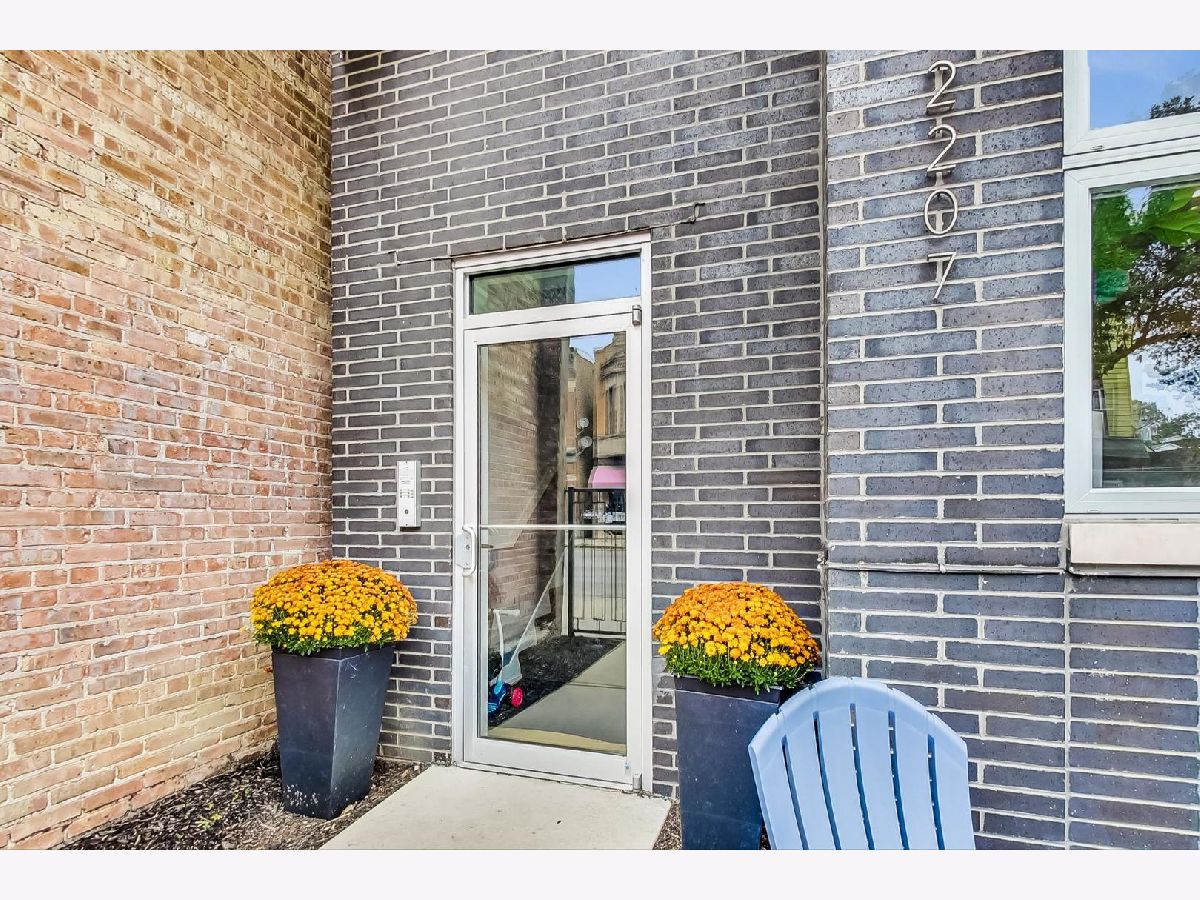
2207 Belmont Avenue, North Center, Chicago, Illinois 60618


$740,000
|
Sold
|
|
| Status: | Closed |
| Sqft: | 2,766 |
| Cost/Sqft: | $271 |
| Beds: | 4 |
| Baths: | 3 |
| Year Built: | 2013 |
| Property Taxes: | $13,094 |
| Days On Market: | 1813 |
| Lot Size: | 0,00 |
Description
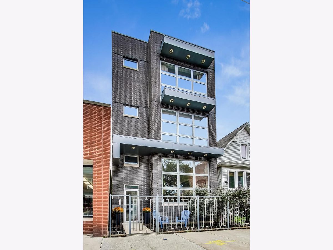
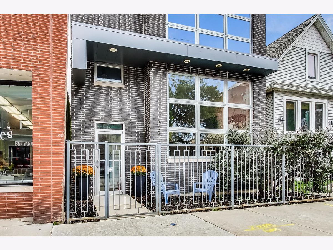
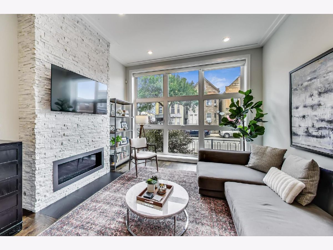
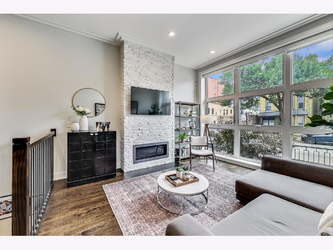
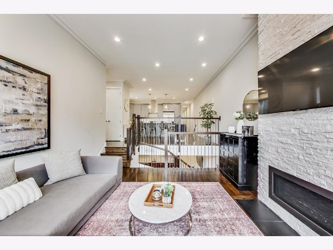
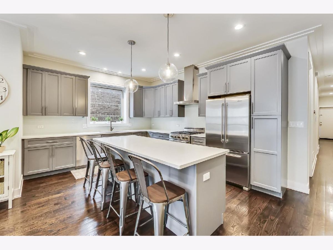
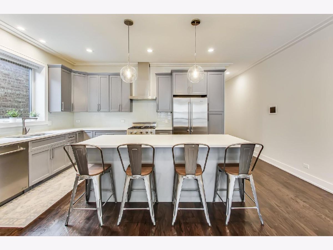
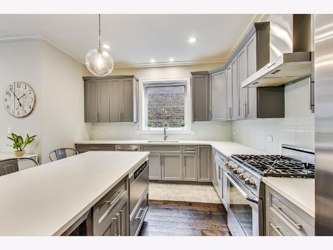
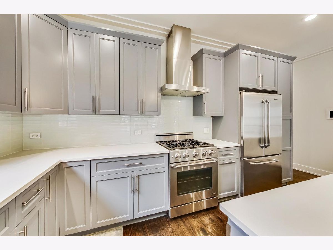
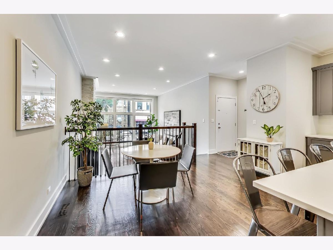
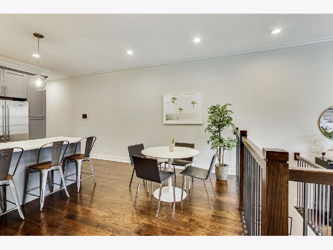
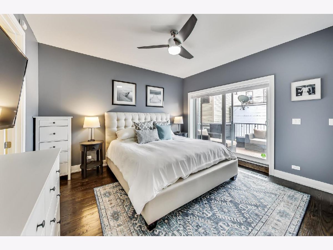
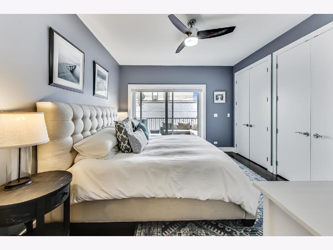
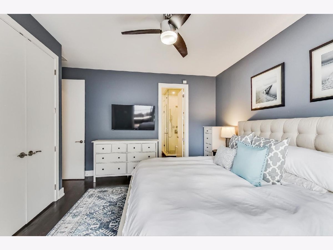
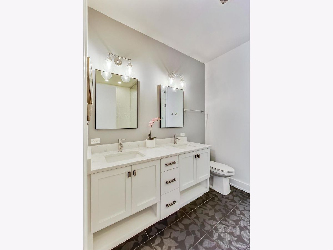
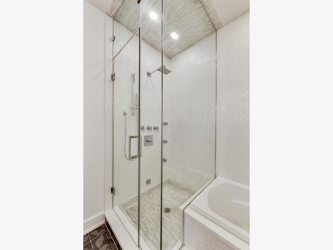
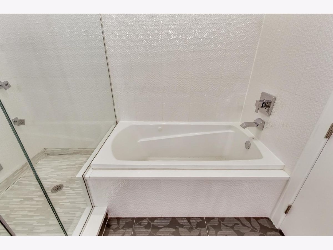
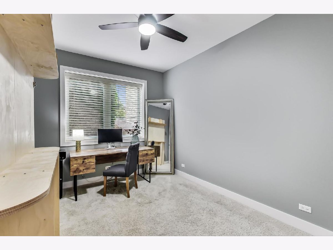
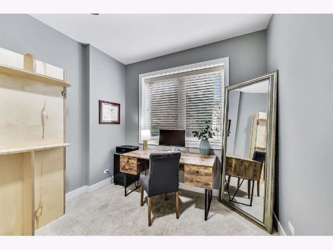
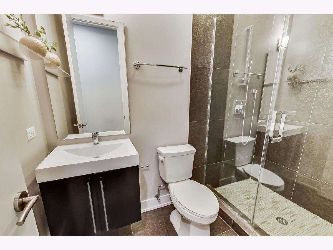
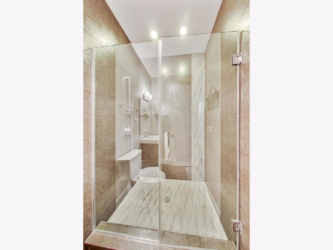
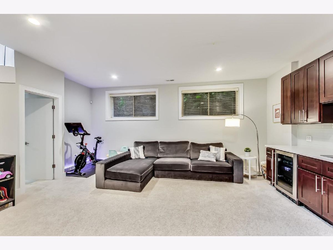
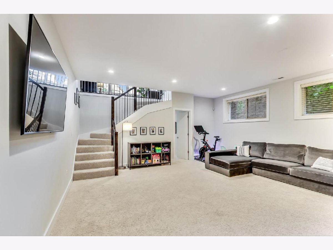
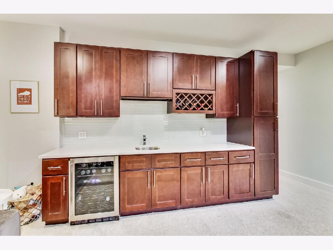
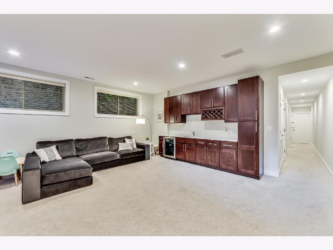
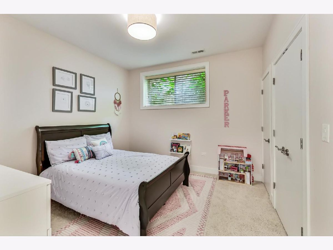
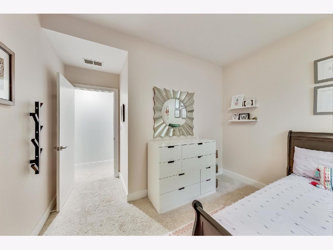
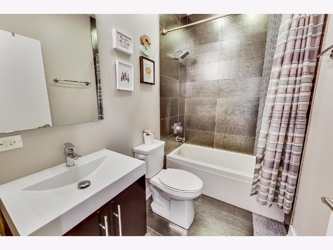
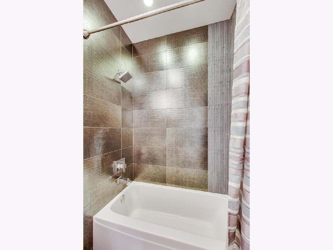
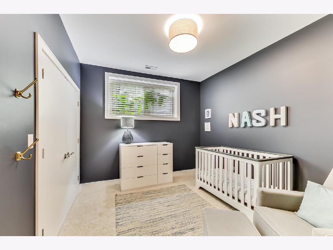
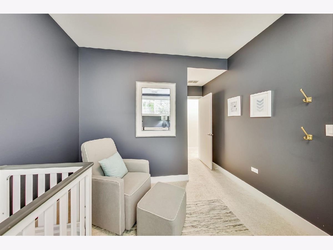
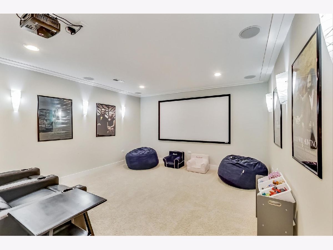
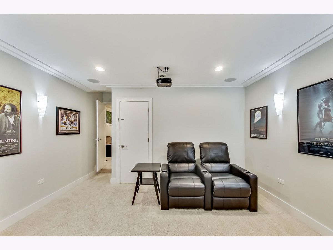
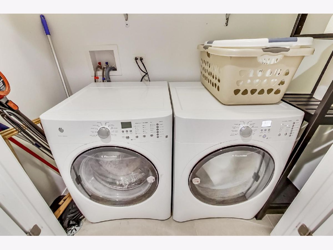
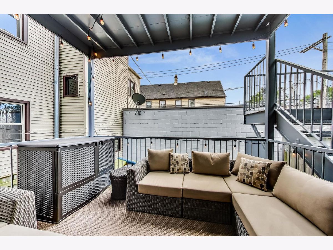
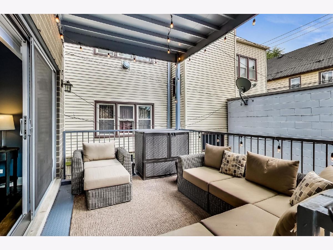
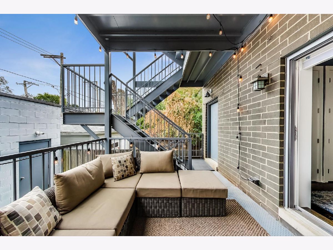
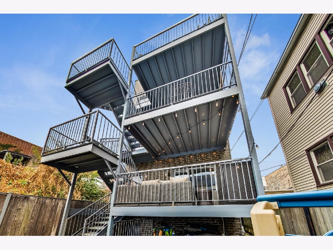
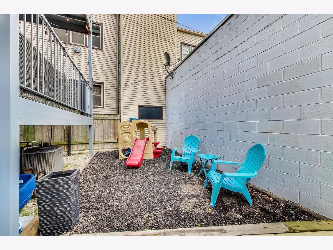
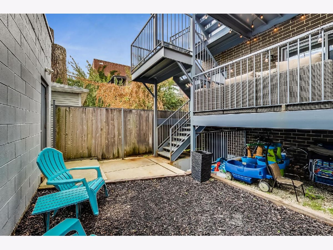
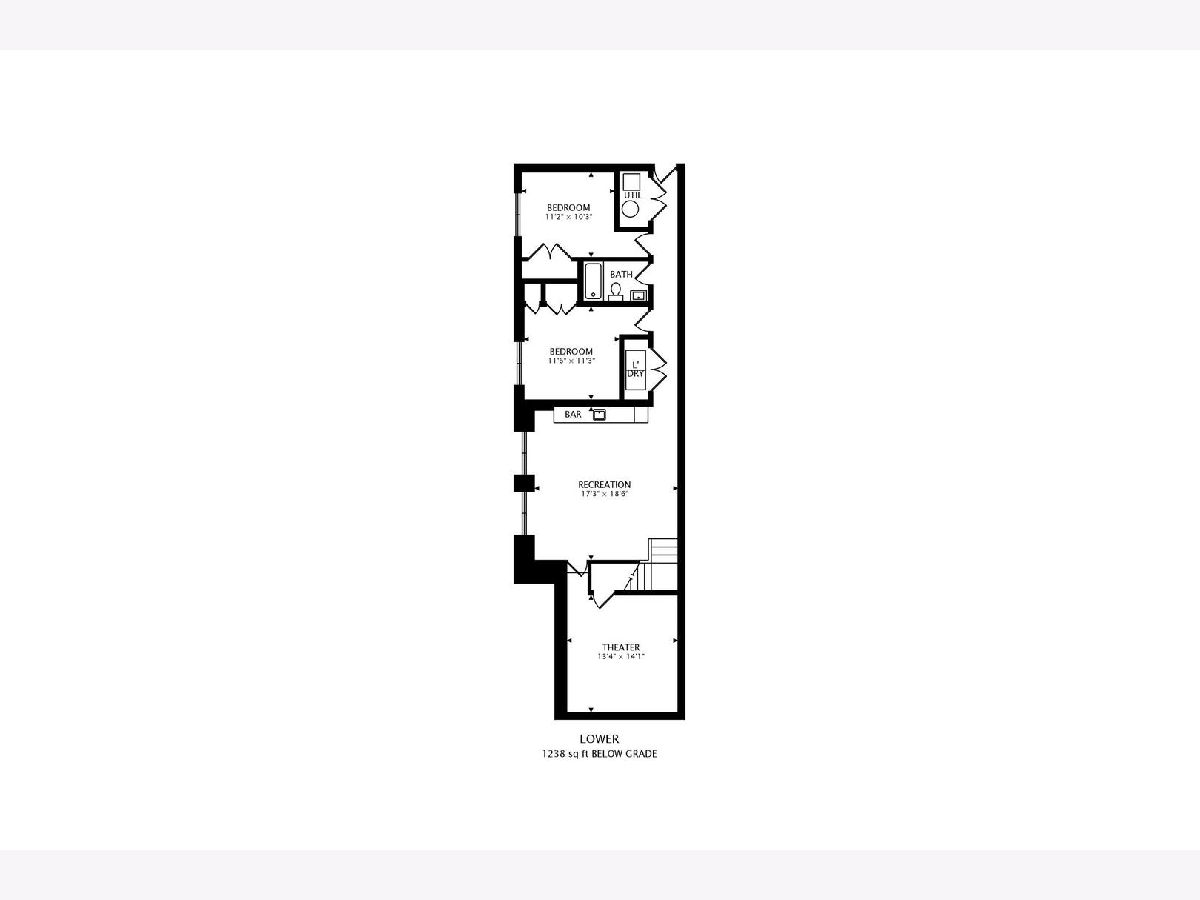
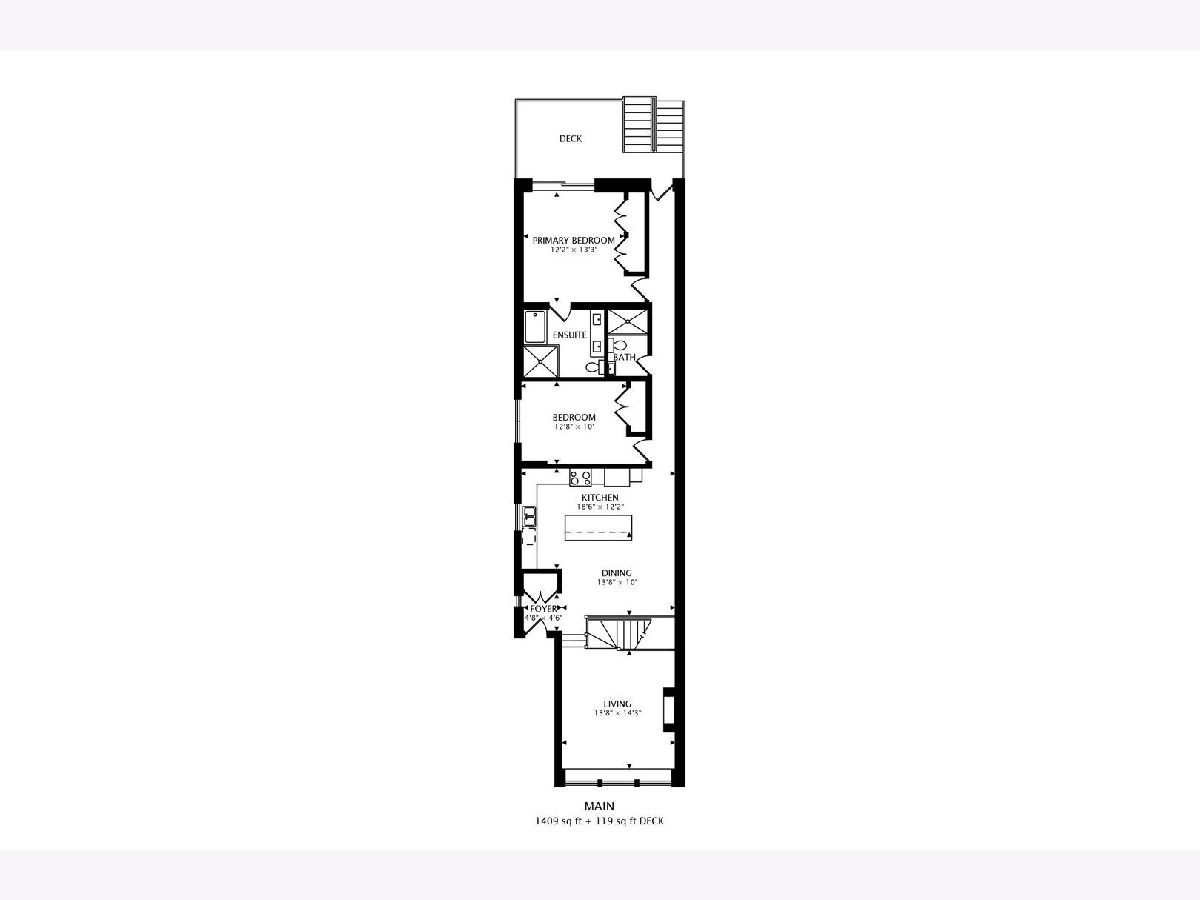
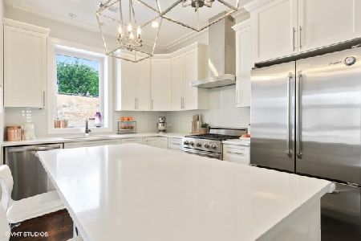
Welcome to this truly unique 4 bedroom, duplex-down home, boasting sleek and contemporary finishes in the highly desirable Roscoe Village neighborhood. Enter into this bright, airy and open home through a formal entryway leading into an entertainer's dream home, complete with a huge kitchen, separate living space, large family room with wet bar, back balcony and private movie theater. Expect to be impressed by carefully selected luxury finishes abound from the custom stone fireplace to hand-selected designer tiles, fixtures in the bathrooms, gorgeous 3" hardwood floors and custom moldings. Stunning Chef's kitchen boasts a plethora of 42" cabinets, stainless hardware, beautiful quartz countertops, glass subway tile backsplash, updated pendant lighting, oversized island, high-end Stainless appliances and brand new beverage fridge; plus room for bar stools and in-kitchen dining. Formal living room overlooked by kitchen and showcased by large picture windows and cozy fireplace, terrific area to relax or entertain. Main level boasts a luxurious primary suite, generous 2nd bedroom and guest bathroom. Primary suite perfectly situated with a wall of closets, access to back balcony and spa-like ensuite bath offers brand new dual-vanity, whirlpool tub, and walk-in shower with body sprays. Expansive lower level is home to a spacious family room complete with a handsome wet bar, the home theater, additional full bath with tub and two more bedrooms. Great laundry closet with front-load washer dryer and ample storage space throughout. Private rear deck, common "yard" space and garage parking add to this home's impeccable functionality. All of this just steps to Roscoe Village shops, restaurants, Hamlin & Fellger Parks, Mariano's, and Starbucks. Easily accessible to public transportation and more!
Property Specifics
| Condos/Townhomes | |
| 3 | |
| — | |
| 2013 | |
| None | |
| — | |
| No | |
| — |
| Cook | |
| — | |
| 240 / Monthly | |
| Water,Insurance,Exterior Maintenance,Scavenger | |
| Public | |
| Public Sewer | |
| 11233073 | |
| 14301020481001 |
Property History
| DATE: | EVENT: | PRICE: | SOURCE: |
|---|---|---|---|
| 20 Sep, 2013 | Sold | $549,900 | MRED MLS |
| 2 Aug, 2013 | Under contract | $549,900 | MRED MLS |
| 26 Jul, 2013 | Listed for sale | $549,900 | MRED MLS |
| 27 Mar, 2020 | Sold | $672,500 | MRED MLS |
| 4 Feb, 2020 | Under contract | $685,000 | MRED MLS |
| 31 Jan, 2020 | Listed for sale | $685,000 | MRED MLS |
| 30 Nov, 2021 | Sold | $740,000 | MRED MLS |
| 19 Oct, 2021 | Under contract | $749,900 | MRED MLS |
| 29 Sep, 2021 | Listed for sale | $749,900 | MRED MLS |
| 22 Jul, 2024 | Sold | $882,500 | MRED MLS |
| 3 May, 2024 | Under contract | $925,000 | MRED MLS |
| 26 Mar, 2024 | Listed for sale | $925,000 | MRED MLS |
Room Specifics
Total Bedrooms: 4
Bedrooms Above Ground: 4
Bedrooms Below Ground: 0
Dimensions: —
Floor Type: Carpet
Dimensions: —
Floor Type: Carpet
Dimensions: —
Floor Type: Carpet
Full Bathrooms: 3
Bathroom Amenities: Whirlpool,Separate Shower,Double Sink,Full Body Spray Shower
Bathroom in Basement: —
Rooms: Eating Area,Theatre Room,Deck
Basement Description: None
Other Specifics
| 1 | |
| Concrete Perimeter | |
| Off Alley | |
| Balcony | |
| — | |
| COMMON | |
| — | |
| Full | |
| Bar-Wet, Hardwood Floors, Theatre Room, Laundry Hook-Up in Unit | |
| Range, Microwave, Dishwasher, Refrigerator, Washer, Dryer, Disposal, Stainless Steel Appliance(s), Wine Refrigerator, Range Hood | |
| Not in DB | |
| — | |
| — | |
| None | |
| — |
Tax History
| Year | Property Taxes |
|---|---|
| 2020 | $12,799 |
| 2021 | $13,094 |
| 2024 | $11,432 |
Contact Agent
Nearby Similar Homes



Nearby Sold Comparables

Contact Agent
Listing Provided By
Dream Town Realty
