

2207 Lamon Drive, Bloomington, Illinois 61704
Subdivision > Lincolnwood


$130,000
|
Sold
|
|
| Status: | Closed |
| Sqft: | 992 |
| Cost/Sqft: | $133 |
| Beds: | 3 |
| Baths: | 2 |
| Year Built: | 1972 |
| Property Taxes: | $2,794 |
| Days On Market: | 2352 |
| Lot Size: | 0,00 |
Description
Nice Tri-level style home located in established neighborhood with easy access to shopping, restaurants, school & other conveniences. Beautiful Living Room with a picture window. Spacious eat-in kitchen updated in 2015 overlooks a huge, fenced backyard with lots of landscaping. Some updates include complete roof tear off in 2015; water heater in 2015, front porch in 2012 & furnace in 2010. Lower level has spacious family room, laundry area, half bath, and a bonus room that's perfect for an office or hobby room. Over-sized 2-car attached garage. Storage sheds "as is". Backyard also has a Butterfly garden, space for a vegetable garden & space for family entertainment.
Property Specifics
| Single Family | |
| — | |
| Tri-Level | |
| 1972 | |
| None | |
| Aluminum Siding, Brick | |
| Asphalt | |
| — | |
| No | |
| — |
| Mc Lean | |
| Lincolnwood | |
| — / Not Applicable | |
| None | |
| Public | |
| Public Sewer | |
| Central Air | |
| Natural Gas, Forced Air | |
| 10691401 | |
| 1435482007 |
Nearby Schools
| NAME: | DISTRICT: | DISTANCE: | |
|---|---|---|---|
|
Grade School
Stevenson Elementary |
87 | — | |
|
Middle School
Bloomington Jr High School |
87 | Not in DB | |
|
High School
Bloomington High School |
87 | Not in DB | |
Property History
| DATE: | EVENT: | PRICE: | SOURCE: |
|---|---|---|---|
| 22 Jun, 2015 | Sold | $125,500 | MRED MLS |
| 5 May, 2015 | Under contract | $129,900 | MRED MLS |
| 18 Apr, 2015 | Listed for sale | $129,900 | MRED MLS |
| 10 Jul, 2020 | Sold | $130,000 | MRED MLS |
| 15 May, 2020 | Under contract | $131,900 | MRED MLS |
| 13 May, 2020 | Listed for sale | $131,900 | MRED MLS |


Room Specifics
All Bedroom Info:
Total Bedrooms: 3
Bedrooms Above Ground: 3
Bedrooms Below Ground: 0
Total Bedrooms: 3
Bedrooms Above Ground: 3
Bedrooms Below Ground: 0
Second Bedroom Info:
Dimensions: —
Location: —Dimensions: —
Floor Type: Carpet
Third Bedroom Info:
Dimensions: —
Location: —Dimensions: —
Floor Type: Carpet
Bathroom Info:
Full Bathrooms: 2
Partial Bathrooms: 1Full Bathrooms: 2
Bathroom Amenities: —
Bathroom in Basement: —
Kitchen Info:
Dimensions: —
Location: —Dimensions: —
Floor Type: Vinyl
Features: Eating Area-Table Space
Living Room Info:
Dimensions: —
Location: —Dimensions: —
Floor Type: Carpet
Family Room Info:
Dimensions: —
Location: —Dimensions: —
Floor Type: Carpet
Additional Rooms Info:
Rooms: Storage, Bonus Room
Basement: NoneRooms: Storage, Bonus Room
Other Specifics
| 2 | |
| — | |
| Garage | |
| — | |
| — | |
| — | |
| Deck, Porch | |
| Fenced Yard, Landscaped, Mature Trees | |
| 75 X 120 | |
| — | |
| None | |
| — | |
| Range, Microwave, Dishwasher | |
| Not in DB | |
| Sidewalks, Street Lights, Street Paved | |
| — | |
| — |
Tax History
| Year | Property Taxes |
|---|---|
| 2015 | $2,649 |
| 2020 | $2,794 |
Contact Agent
Nearby Similar Homes
1223 Townley Drive, Bloomington, Illinois 61704
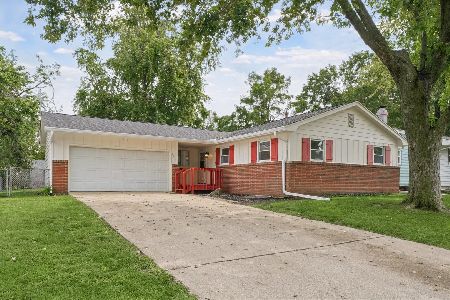
For Sale
$239,900
3 beds / 2.0 baths / 1,496 ft2
Single Family / Built: 1968
34
1211 Challis Drive, Bloomington, Illinois 61704
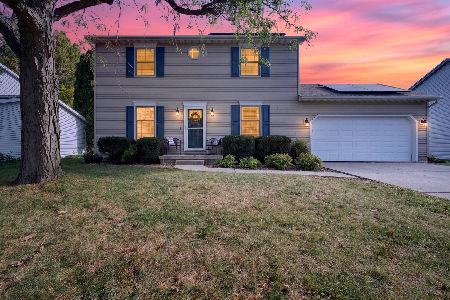
For Sale
$275,000
3 beds / 2.1 baths / 2,260 ft2
Single Family / Built: 1991
0
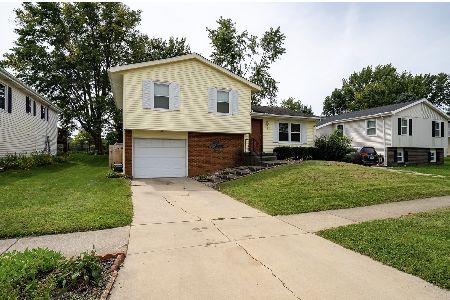
1305 Glenwood Road, Bloomington, Illinois 61704
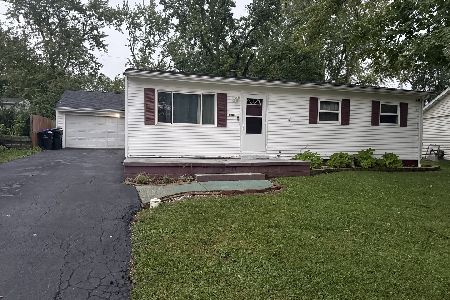
For Sale
$195,000
3 beds / 2.0 baths / 1,950 ft2
Single Family / Built: 1970
28
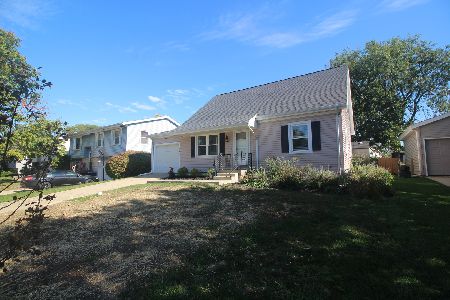
1307 Glenwood Road, Bloomington, Illinois 61704
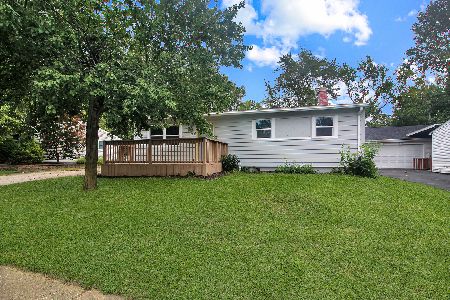
For Sale
$164,900
3 beds / 1.0 baths / 1,924 ft2
Single Family / Built: 1966
26
Nearby Sold Comparables


Contact Agent
Listing Provided By
RE/MAX Choice
