

2208 Winnemac Avenue, Lincoln Square, Chicago, Illinois 60625


$216,000
|
Sold
|
|
| Status: | Closed |
| Sqft: | 840 |
| Cost/Sqft: | $232 |
| Beds: | 1 |
| Baths: | 1 |
| Year Built: | 1920 |
| Property Taxes: | $2,548 |
| Days On Market: | 1168 |
| Lot Size: | 0,00 |
Description
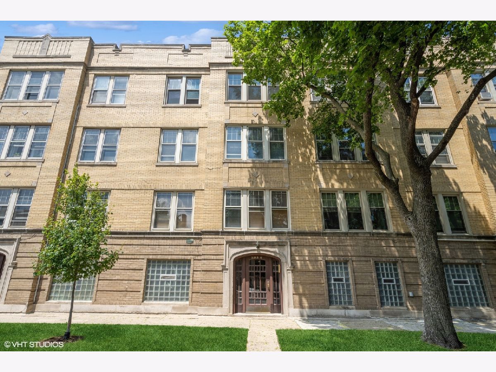
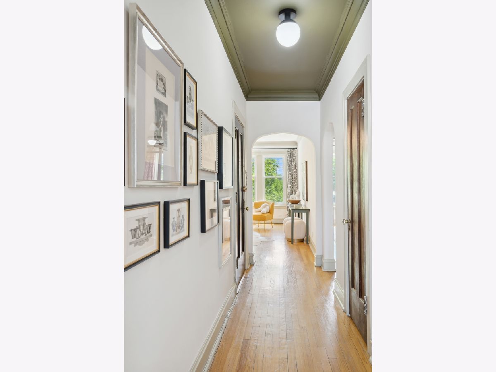
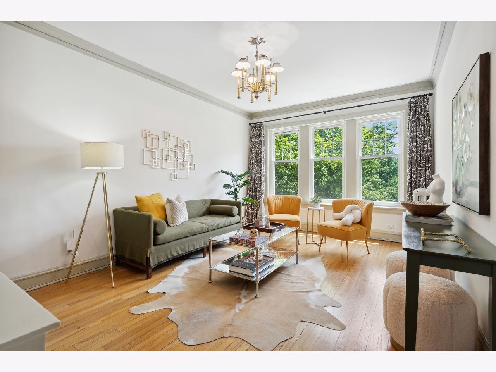
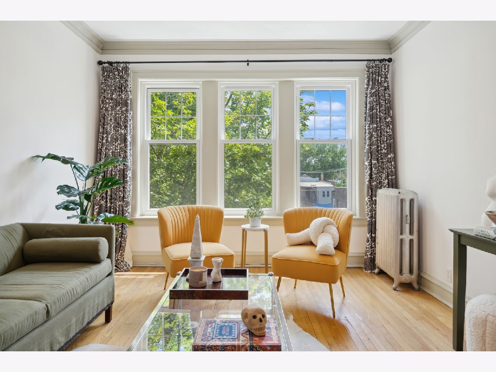
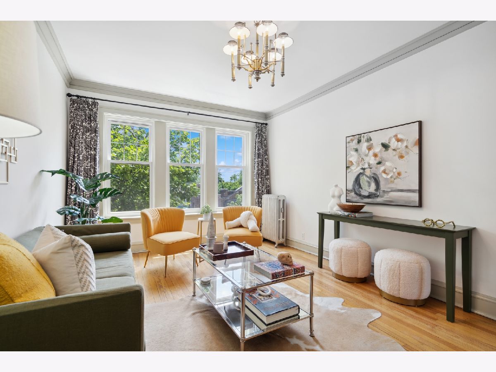
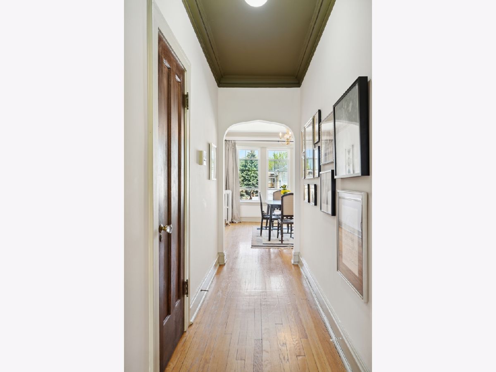
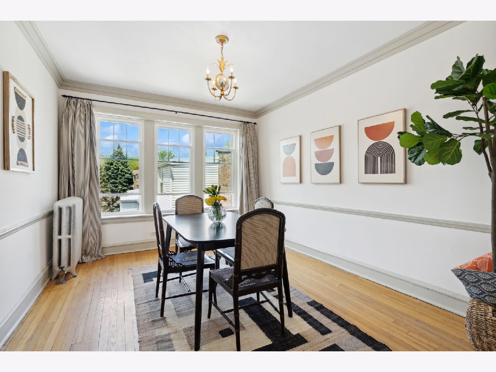
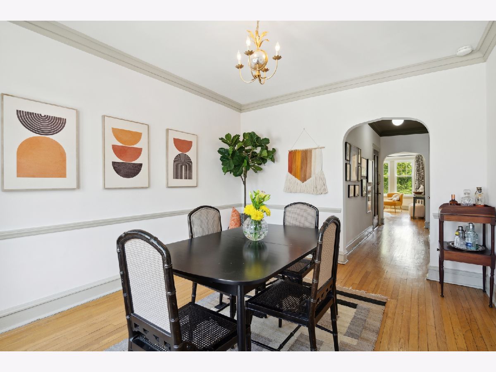
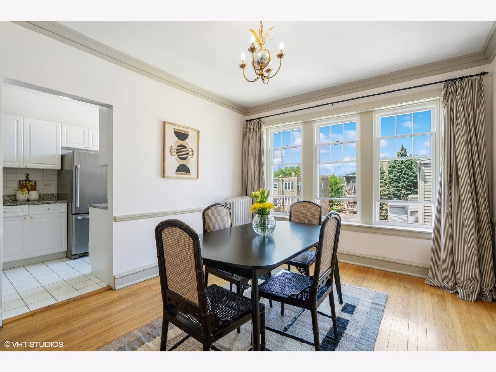
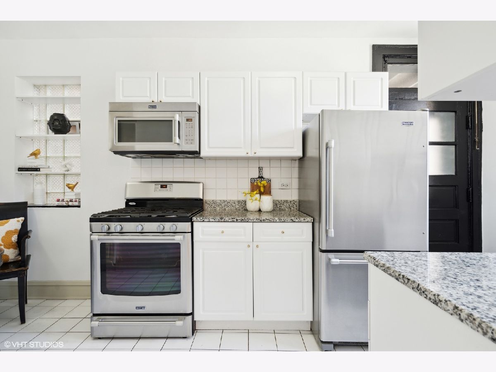
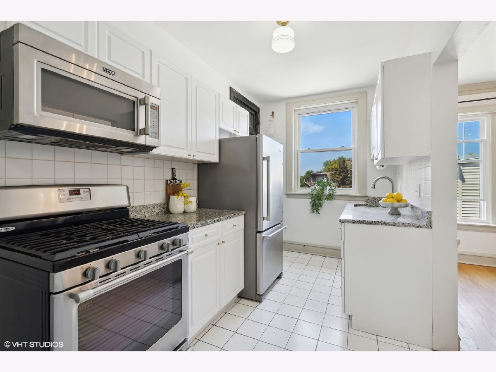
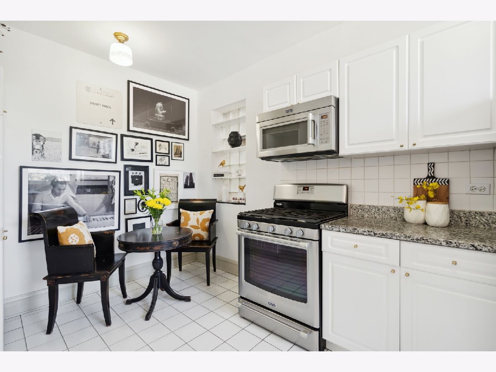
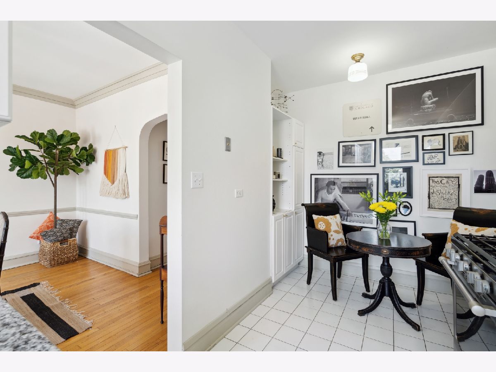
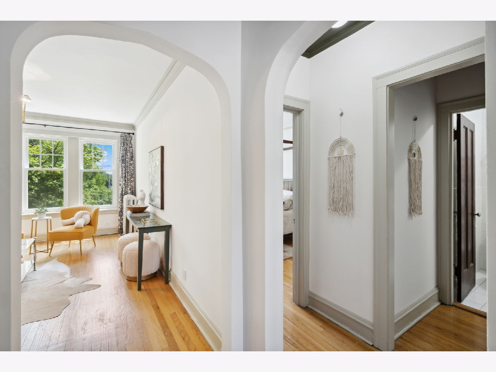
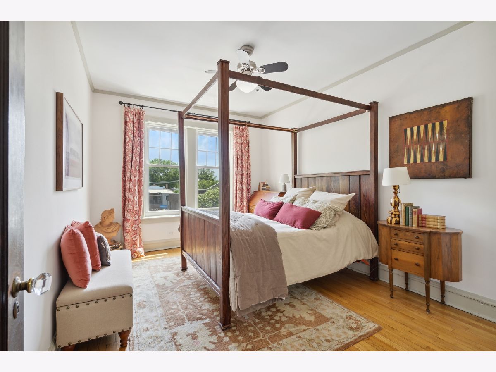
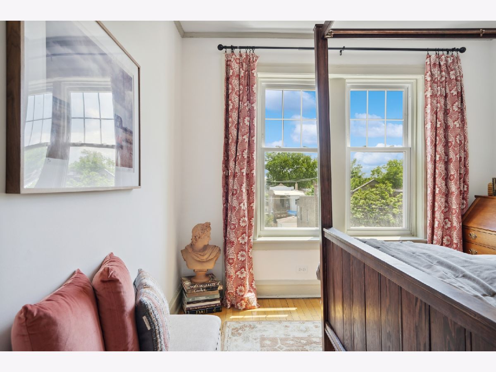
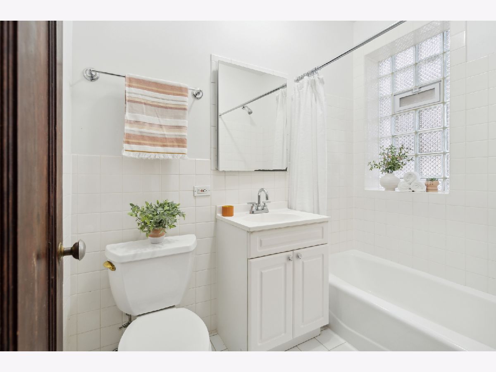
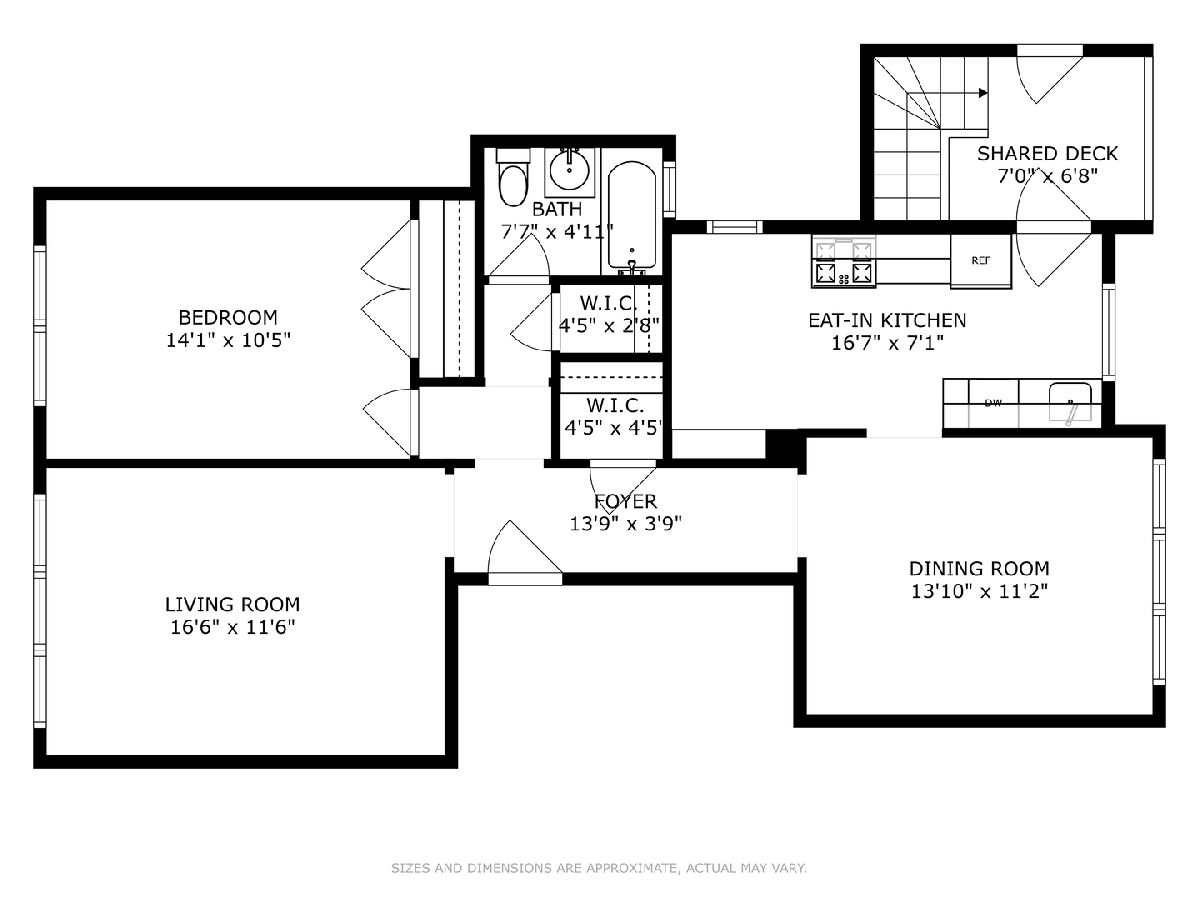
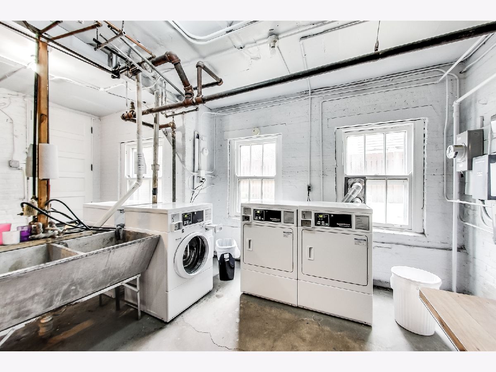
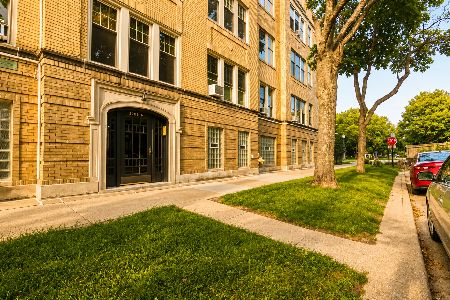
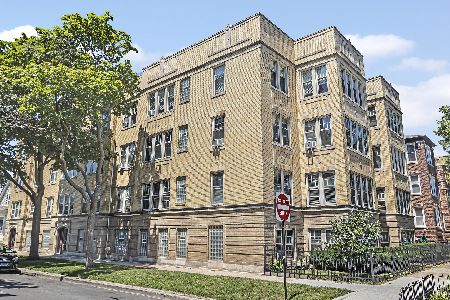
BACK ON THE MARKET - Immerse yourself in the unique combination of historical character, natural beauty, and modern updates that define this lovely 3RD FLOOR WALK-UP tree-top penthouse, set in an idyllic location directly across from the stunning Winnemac Park. As you step inside, you'll be captivated by the spaciousness and charm of this picturesque unit. Large, new windows grace the living room, bedroom, dining room and kitchen, framing scenic views. Sunlight pours in from the southern exposure bathing the living space in a warm and inviting glow. The generous proportions, high ceilings, and exquisite hardwood floors throughout contribute to an atmosphere of elegance and sophistication. The original millwork, including tall baseboards, elegant archways, and doors adorned with authentic hardware adds a sense of history and grandeur to this one-bedroom gem. Indulge in culinary meals in the formal dining room attached to the updated eat-in kitchen, a perfect space to savor morning coffee, with newer stainless steel appliances, white cabinetry, and granite countertops, seamlessly blending modern functionality with style. The charming outdoor space provides a cozy reading nook where you can relax and unwind in the fresh air. The bedroom provides space for a king-size bed, allowing for restful nights. A neutrally updated bathroom awaits your personal touch. W/D IS LOCATED IN THE BASEMENT. Abundant walk-in closet space provides ample room for your belongings, additionally there is an extra large storage space in the basement. A well-managed 17-unit association, with solid reserves and the convenience of a live-in engineer. Located in the desirable neighborhood between Andersonville and Lincoln Square, you'll enjoy the best of both worlds. The surrounding one-way streets create a serene living environment and make parking a breeze. Take advantage of the proximity to amenities such as Mariano's, Tony's, the Metra, the Brown Line and Damen street shops. Please note that this association has a cat-friendly policy, allowing feline companions to call this place home. Unfortunately, pooches and rentals are not permitted.
Property Specifics
| Condos/Townhomes | |
| 3 | |
| — | |
| 1920 | |
| — | |
| VINTAGE | |
| No | |
| — |
| Cook | |
| — | |
| 262 / Monthly | |
| — | |
| — | |
| — | |
| 11830035 | |
| 14073060411006 |
Nearby Schools
| NAME: | DISTRICT: | DISTANCE: | |
|---|---|---|---|
|
Grade School
Chappell Elementary School |
299 | — | |
|
High School
Amundsen High School |
299 | Not in DB | |
Property History
| DATE: | EVENT: | PRICE: | SOURCE: |
|---|---|---|---|
| 26 Oct, 2009 | Sold | $178,000 | MRED MLS |
| 4 Sep, 2009 | Under contract | $189,900 | MRED MLS |
| — | Last price change | $199,900 | MRED MLS |
| 9 Jan, 2009 | Listed for sale | $199,900 | MRED MLS |
| 1 Sep, 2023 | Sold | $216,000 | MRED MLS |
| 17 Jul, 2023 | Under contract | $195,000 | MRED MLS |
| 13 Jul, 2023 | Listed for sale | $195,000 | MRED MLS |
Room Specifics
Total Bedrooms: 1
Bedrooms Above Ground: 1
Bedrooms Below Ground: 0
Dimensions: —
Floor Type: —
Dimensions: —
Floor Type: —
Full Bathrooms: 1
Bathroom Amenities: —
Bathroom in Basement: 0
Rooms: —
Basement Description: Unfinished
Other Specifics
| — | |
| — | |
| — | |
| — | |
| — | |
| COMMON | |
| — | |
| — | |
| — | |
| — | |
| Not in DB | |
| — | |
| — | |
| — | |
| — |
Tax History
| Year | Property Taxes |
|---|---|
| 2009 | $1,968 |
| 2023 | $2,548 |
Contact Agent
Nearby Similar Homes

Nearby Sold Comparables

Contact Agent
Listing Provided By
Compass
