

2209 Bison Lane, Johnsburg, Illinois 60050
Sorry, we are updating photos, please update this page in 15 minutes
$258,500
|
Sold
|
|
| Status: | Closed |
| Sqft: | 2,257 |
| Cost/Sqft: | $122 |
| Beds: | 3 |
| Baths: | 3 |
| Year Built: | 2004 |
| Property Taxes: | $7,090 |
| Days On Market: | 5215 |
| Lot Size: | 1,00 |
Description
Custom quality ranch home on an acre plus homesite boasting a full look-out basement, a heated 3 car garage, a luxury master bath, hardwood floors, cathedral ceilings and more! Direct bath access from 2nd and 3rd bedroom. Low maintenance exterior with full brick front elevation! Take notice of the solid oak six panel doors and oak trim. Beautiful kitchen with cherry cabinetry & solid surface counters
Property Specifics
| Single Family | |
| — | |
| Ranch | |
| 2004 | |
| Full, English | |
| Vinyl Siding, Brick | |
| Asphalt | |
| CUSTOM RANCH | |
| No | |
| 1 |
| Mc Henry | |
| — | |
| 195 / Annual | |
| Other | |
| Public | |
| Septic-Private | |
| Central Air | |
| Natural Gas, Forced Air | |
| 08128222 | |
| 0901227010 |
Nearby Schools
| NAME: | DISTRICT: | DISTANCE: | |
|---|---|---|---|
|
Grade School
James C Bush Elementary School |
12 | — | |
|
Middle School
Johnsburg Junior High School |
12 | Not in DB | |
|
High School
Johnsburg High School |
12 | Not in DB | |
|
Alternate Elementary School
Ringwood School Primary Ctr |
— | Not in DB | |
Property History
| DATE: | EVENT: | PRICE: | SOURCE: |
|---|---|---|---|
| 26 Oct, 2007 | Sold | $375,000 | MRED MLS |
| 1 Sep, 2007 | Under contract | $395,000 | MRED MLS |
| 1 Jun, 2007 | Listed for sale | $395,000 | MRED MLS |
| 14 Mar, 2013 | Sold | $258,500 | MRED MLS |
| 20 Jan, 2013 | Under contract | $274,900 | MRED MLS |
| 30 Jul, 2012 | Listed for sale | $274,900 | MRED MLS |
Sorry, we are updating photos, please update this page in 15 minutes
Room Specifics
All Bedroom Info:
Total Bedrooms: 3
Bedrooms Above Ground: 3
Bedrooms Below Ground: 0
Total Bedrooms: 3
Bedrooms Above Ground: 3
Bedrooms Below Ground: 0
Second Bedroom Info:
Dimensions: —
Location: —Dimensions: —
Floor Type: Carpet
Third Bedroom Info:
Dimensions: —
Location: —Dimensions: —
Floor Type: Carpet
Bathroom Info:
Full Bathrooms: 3
Partial Bathrooms: 1Full Bathrooms: 3
Bathroom Amenities: Whirlpool, Separate Shower, Double Sink
Bathroom in Basement: 0
Kitchen Info:
Dimensions: —
Location: —Dimensions: —
Floor Type: Hardwood
Features: Eating Area-Breakfast Bar, Eating Area-Table Space
Living Room Info:
Dimensions: —
Location: —Dimensions: —
Floor Type: Hardwood
Additional Rooms Info:
Rooms: Office, Utility Room-1st Floor
Basement: Full, EnglishRooms: Office, Utility Room-1st Floor
Other Specifics
| 3 | |
| Concrete Perimeter | |
| Garage | |
| — | |
| — | |
| — | |
| Deck | |
| — | |
| 178 X 244 | |
| — | |
| Full | |
| Vaulted/Cathedral Ceilings, Hardwood Floors, First Floor Bedroom, First Floor Laundry | |
| Range, Microwave, Dishwasher, Refrigerator, Washer, Dryer | |
| Not in DB | |
| Street Lights, Street Paved | |
| — | |
| Wood Burning, Gas Starter |
Tax History
| Year | Property Taxes |
|---|---|
| 2007 | $6,889 |
| 2013 | $7,090 |
Contact Agent
Nearby Similar Homes
5910 Highland Prairie Drive, Johnsburg, Illinois 60051
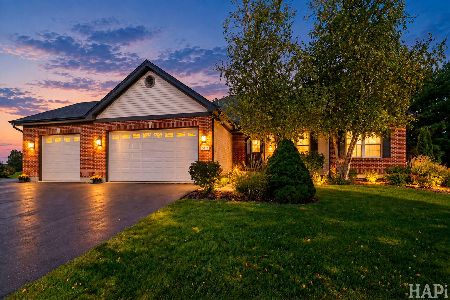
For Sale
$564,900
3 beds / 3.0 baths / 2,208 ft2
Single Family / Built: 2004
37
3220 Jori Lane, Johnsburg, Illinois 60051
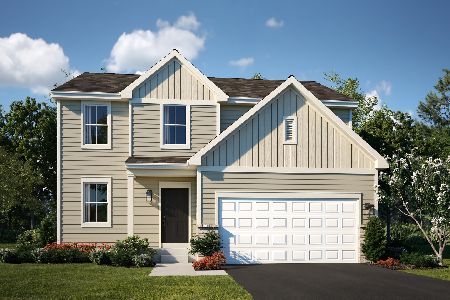
For Sale
$419,940
4 beds / 2.1 baths / 2,063 ft2
Single Family / Built: 2025
126
4101 Jori Lane, Johnsburg, Illinois 60051
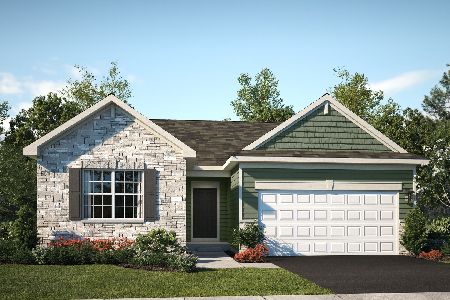
For Sale
$455,120
3 beds / 2.0 baths / 1,455 ft2
Single Family / Built: 2025
68
Nearby Sold Comparables
2104 Dakota Ridge, Johnsburg, Illinois 60051
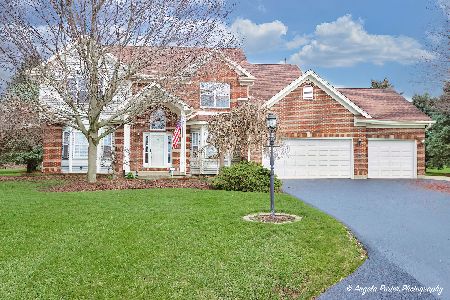
Sold
$579,000
4 beds / 3.1 baths / 3,066 ft2
Single Family / Built: 1998
951
5901 Highland Prairie Drive, Johnsburg, Illinois 60051

Sold
$349,900
4 beds / 3.1 baths / 2,306 ft2
Single Family / Built: 2004
3027
2201 Bison Lane, Johnsburg, Illinois 60051
Sold
$278,000
3 beds / 2.0 baths / 2,000 ft2
Single Family / Built: 2004
6323
2103 Dakota Rdg, Johnsburg, Illinois 60051
Sold
$289,900
5 beds / 3.1 baths / 3,093 ft2
Single Family / Built: 1999
3312
5910 Highland Prairie Road, Johnsburg, Illinois 60051
Sold
$259,000
3 beds / 2.0 baths / 2,300 ft2
Single Family / Built: 2004
5296
Contact Agent
Listing Provided By
Century 21 American Sketchbook
