

2209 Ridge Creek Drive, Bloomington, Illinois 61705
Subdivision > Ridgewood
Sorry, we are updating photos, please update this page in 15 minutes
$296,000
|
Sold
|
|
| Status: | Closed |
| Sqft: | 2,364 |
| Cost/Sqft: | $127 |
| Beds: | 4 |
| Baths: | 4 |
| Year Built: | 2006 |
| Property Taxes: | $9,021 |
| Days On Market: | 2811 |
| Lot Size: | 0,28 |
Description
Meticulously well maintained home with a no back yard neighbor feel. Main floor master plan with open concept kitchen and family room area and 2 story great room ceiling. Beautiful amish kitchen cabinets with granite countertops and tons of natural light. Basement features a family room, bedroom and bathroom with look out windows. Backyard includes gorgeous updated deck and patio area with fire pit, complete with custom landscaping.
Property Specifics
| Single Family | |
| — | |
| Traditional | |
| 2006 | |
| Full | |
| — | |
| No | |
| 0.28 |
| Mc Lean | |
| Ridgewood | |
| 0 / Not Applicable | |
| None | |
| Public | |
| Public Sewer | |
| 10267668 | |
| 21181760070000 |
Nearby Schools
| NAME: | DISTRICT: | DISTANCE: | |
|---|---|---|---|
|
Grade School
Pepper Ridge Elementary |
5 | — | |
|
Middle School
Parkside Jr High |
5 | Not in DB | |
|
High School
Normal Community West High Schoo |
5 | Not in DB | |
Property History
| DATE: | EVENT: | PRICE: | SOURCE: |
|---|---|---|---|
| 30 Mar, 2007 | Sold | $329,900 | MRED MLS |
| 13 Mar, 2007 | Under contract | $329,900 | MRED MLS |
| 7 Sep, 2006 | Listed for sale | $329,900 | MRED MLS |
| 12 Apr, 2019 | Sold | $296,000 | MRED MLS |
| 10 Feb, 2019 | Under contract | $299,900 | MRED MLS |
| 8 Feb, 2019 | Listed for sale | $299,900 | MRED MLS |
Sorry, we are updating photos, please update this page in 15 minutes
Room Specifics
All Bedroom Info:
Total Bedrooms: 5
Bedrooms Above Ground: 4
Bedrooms Below Ground: 1
Total Bedrooms: 5
Bedrooms Above Ground: 4
Bedrooms Below Ground: 1
Second Bedroom Info:
Dimensions: —
Location: —Dimensions: —
Floor Type: Carpet
Third Bedroom Info:
Dimensions: —
Location: —Dimensions: —
Floor Type: Carpet
Fourth Bedroom Info:
Dimensions: —
Location: —Dimensions: —
Floor Type: Carpet
Fifth Bedroom Info:
Dimensions: —
Location: —Dimensions: —
Floor Type: —
Bathroom Info:
Full Bathrooms: 4
Partial Bathrooms: 1Full Bathrooms: 4
Bathroom Amenities: —
Bathroom in Basement: 1
Additional Rooms Info:
Rooms: Other Room,Bedroom 5,Family Room
Basement: FullRooms: Other Room,Bedroom 5,Family Room
Basement Description: Partially Finished
Other Specifics
| 3 | |
| — | |
| — | |
| Deck | |
| Mature Trees,Landscaped | |
| 82X149 | |
| — | |
| Full | |
| First Floor Full Bath, Vaulted/Cathedral Ceilings, Walk-In Closet(s) | |
| Dishwasher, Range, Microwave | |
| Not in DB | |
| — | |
| — | |
| — | |
| Gas Log, Attached Fireplace Doors/Screen |
Tax History
| Year | Property Taxes |
|---|---|
| 2019 | $9,021 |
Contact Agent
Nearby Similar Homes
5211 Castlebar Drive, Bloomington, Illinois 61705
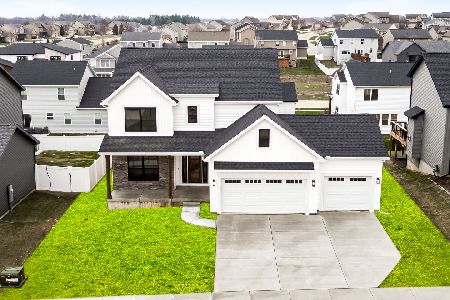
For Sale
$578,000
4 beds / 4.1 baths / 3,522 ft2
Single Family / Built: 2026
246
2306 Ridge Creek Drive, Bloomington, Illinois 61705
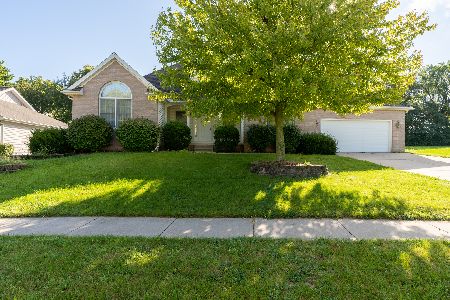
For Sale
$375,000
3 beds / 3.0 baths / 4,236 ft2
Single Family / Built: 2001
1490
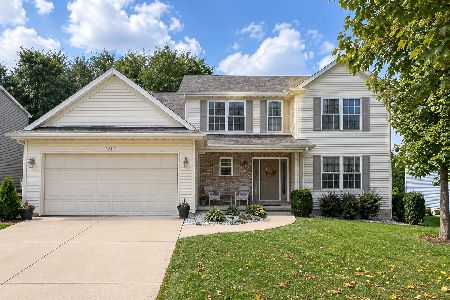
Nearby Sold Comparables

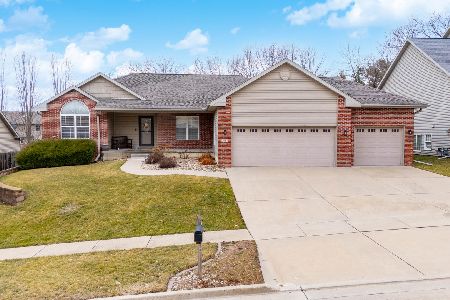
5012 Castlebar Drive, Bloomington, Illinois 61705
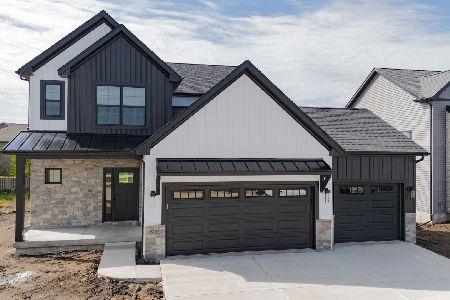
Sold
$519,900
4 beds / 3.1 baths / 3,504 ft2
Single Family / Built: 2026
188
Contact Agent
Listing Provided By
Keller Williams Revolution
