

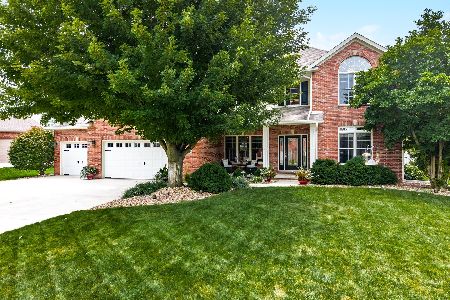
2209 Tyler Trail, Bloomington, Illinois 61704
Subdivision > Eagle View Estates
Sorry, we are updating photos, please update this page in 15 minutes
$442,500
|
Sold
|
|
| Status: | Closed |
| Sqft: | 2,795 |
| Cost/Sqft: | $173 |
| Beds: | 5 |
| Baths: | 5 |
| Year Built: | 2010 |
| Property Taxes: | $0 |
| Days On Market: | 5901 |
| Lot Size: | 0,00 |
Description
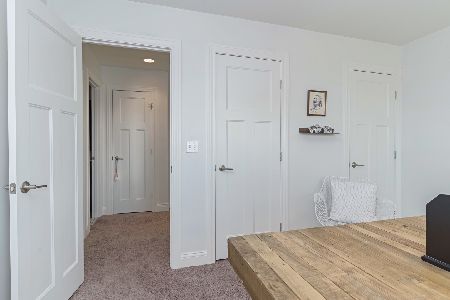
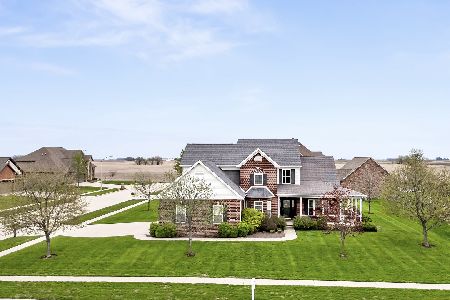
Custom Built Armstrong Custom Oakley Plan Located in Eagle View Estates Custom Kitchen pantry, granite tops, and stainless steel appliances, 9' ceilings, Main Floor Master Bdrm with 4 Stage crown molding,2 Direct Vent Fireplaces,DR with wood floors , 5 Bedrooms 4.5 baths, Finished Family Room in basement with Media Room (13x15) 5th bedroom (Other Rm 1)and full bath, Wet Bar (Other Rm2), Locker System, Anderson Windows , 16x20 patio,wrought iron spindles, 3 car garage, No Backyard Neighbors Agent Interest
Property Specifics
| Single Family | |
| — | |
| Traditional | |
| 2010 | |
| Full | |
| Vinyl Siding, Brick | |
| — | |
| — | |
| No | |
| — |
| Mc Lean | |
| Eagle View Estates | |
| — / Not Applicable | |
| — | |
| Public | |
| Public Sewer | |
| Central Air | |
| Forced Air, Natural Gas | |
| 10239593 | |
| 421529155008 |
Nearby Schools
| NAME: | DISTRICT: | DISTANCE: | |
|---|---|---|---|
|
Grade School
Towanda Elementary |
5 | — | |
|
Middle School
Kingsley Jr High |
5 | Not in DB | |
|
High School
Normal Community High School |
5 | Not in DB | |
Property History
| DATE: | EVENT: | PRICE: | SOURCE: |
|---|---|---|---|
| 15 Jun, 2011 | Sold | $442,500 | MRED MLS |
| 28 Feb, 2011 | Under contract | $482,500 | MRED MLS |
| 25 Aug, 2010 | Listed for sale | $482,500 | MRED MLS |
| 1 Aug, 2014 | Sold | $453,500 | MRED MLS |
| 16 Jun, 2014 | Under contract | $474,900 | MRED MLS |
| 25 Apr, 2014 | Listed for sale | $474,900 | MRED MLS |
Sorry, we are updating photos, please update this page in 15 minutes
Room Specifics
All Bedroom Info:
Total Bedrooms: 5
Bedrooms Above Ground: 5
Bedrooms Below Ground: 0
Total Bedrooms: 5
Bedrooms Above Ground: 5
Bedrooms Below Ground: 0
Second Bedroom Info:
Dimensions: —
Location: —Dimensions: —
Floor Type: Carpet
Third Bedroom Info:
Dimensions: —
Location: —Dimensions: —
Floor Type: Carpet
Fourth Bedroom Info:
Dimensions: —
Location: —Dimensions: —
Floor Type: Carpet
Bathroom Info:
Full Bathrooms: 5
Partial Bathrooms: 1Full Bathrooms: 5
Bathroom Amenities: —
Bathroom in Basement: 1
Dining Room Info:
Dimensions: —
Location: —Dimensions: —
Floor Type: Hardwood
Kitchen Info:
Dimensions: —
Location: —Dimensions: —
Floor Type: Ceramic Tile
Features: Eating Area-Table Space
Laundry Room Info:
Dimensions: —
Location: —Dimensions: —
Floor Type: Ceramic Tile
Family Room Info:
Dimensions: —
Location: —Dimensions: —
Floor Type: Carpet
Additional Rooms Info:
Rooms: Other Room, Family Room, Foyer
Basement: FullRooms: Other Room, Family Room, Foyer
Other Specifics
| 3 | |
| — | |
| Garage | |
| — | |
| — | |
| — | |
| Patio | |
| — | |
| 100 X 150 | |
| — | |
| Full | |
| First Floor Full Bath, Walk-In Closet(s) | |
| Dishwasher, Range, Microwave | |
| Not in DB | |
| — | |
| — | |
| Gas Log |
Tax History
| Year | Property Taxes |
|---|---|
| 2014 | $9,702 |
Contact Agent
Nearby Similar Homes
3913 Baywood Road, Bloomington, Illinois 61705

For Sale
$530,000
4 beds / 3.1 baths / 4,397 ft2
Single Family / Built: 2008
67

21 Lavender Lane, Bloomington, Illinois 61704

For Sale
$795,000
5 beds / 4.1 baths / 5,434 ft2
Single Family / Built: 2004
40
3 Lavender Lane, Bloomington, Illinois 61704

For Sale
$635,000
4 beds / 4.1 baths / 4,755 ft2
Single Family / Built: 2003
48
15 Strawberry Road, Bloomington, Illinois 61704
For Sale
$609,500
4 beds / 2.2 baths / 4,254 ft2
Single Family / Built: 2003
76
Nearby Sold Comparables
2209 Tyler Trail, Bloomington, Illinois 61705

Sold
$474,900
5 beds / 4.1 baths / 2,843 ft2
Single Family / Built: 2010
4562
2207 Tyler Trail, Bloomington, Illinois 61704
Sold
$469,900
5 beds / 4.1 baths / 2,645 ft2
Single Family / Built: 2013
4852
2207 Tyler Trail, Bloomington, Illinois 61705
Sold
$425,000
4 beds / 4.1 baths / 2,645 ft2
Single Family / Built: 2013
2737
2207 Tyler Trail, Bloomington, Illinois 61705
Sold
$429,900
4 beds / 4.1 baths / 4,450 ft2
Single Family / Built: 2013
2582
2207 Tyler Trail, Bloomington, Illinois 61705
Sold
$439,900
4 beds / 4.1 baths / 4,450 ft2
Single Family / Built: 2013
2063
Contact Agent
Listing Provided By
Coldwell Banker The Real Estate Group
