

221 72nd Street, Burr Ridge, Illinois 60527
Sorry, we are updating photos, please update this page in 15 minutes
$720,000
|
Sold
|
|
| Status: | Closed |
| Sqft: | 3,400 |
| Cost/Sqft: | $221 |
| Beds: | 5 |
| Baths: | 4 |
| Year Built: | 2015 |
| Property Taxes: | $2,564 |
| Days On Market: | 4261 |
| Lot Size: | 0,36 |
Description
Luxurious custom home built by RMD Construction. Located in desirable Burr Ridge and award winning Gower and Hinsdale South. Attention to detail in every corner of this home. 1st floor master suite, open and versatile floor plan, 2 story stone fireplace, formal dining room, 2 Jack-N-Jill suites, all walk in closets and a lookout basement. Close to park, tennis courts, pond and walking path. IMMEDIATE OCCUPANCY!
Property Specifics
| Single Family | |
| — | |
| — | |
| 2015 | |
| Full | |
| Brick, Cedar, Shakes | |
| Asphalt | |
| — | |
| No | |
| 0.36 |
| Du Page | |
| — | |
| 0 / Not Applicable | |
| None | |
| Lake Michigan | |
| Public Sewer | |
| Central Air | |
| Natural Gas | |
| 08847069 | |
| 0925202001 |
Nearby Schools
| NAME: | DISTRICT: | DISTANCE: | |
|---|---|---|---|
|
Grade School
Gower West Elementary School |
62 | — | |
|
Middle School
Gower Middle School |
62 | Not in DB | |
|
High School
Hinsdale South High School |
86 | Not in DB | |
Property History
| DATE: | EVENT: | PRICE: | SOURCE: |
|---|---|---|---|
| 15 Oct, 2015 | Sold | $720,000 | MRED MLS |
| 23 Aug, 2015 | Under contract | $749,900 | MRED MLS |
| — | Last price change | $775,000 | MRED MLS |
| 26 Feb, 2015 | Listed for sale | $775,000 | MRED MLS |
Sorry, we are updating photos, please update this page in 15 minutes
Room Specifics
All Bedroom Info:
Total Bedrooms: 5
Bedrooms Above Ground: 5
Bedrooms Below Ground: 0
Total Bedrooms: 5
Bedrooms Above Ground: 5
Bedrooms Below Ground: 0
Second Bedroom Info:
Dimensions: —
Location: —Dimensions: —
Floor Type: Carpet
Third Bedroom Info:
Dimensions: —
Location: —Dimensions: —
Floor Type: Carpet
Fourth Bedroom Info:
Dimensions: —
Location: —Dimensions: —
Floor Type: Carpet
Bathroom Info:
Full Bathrooms: 4
Partial Bathrooms: 1Full Bathrooms: 4
Bathroom Amenities: Separate Shower, Double Sink, Soaking Tub
Bathroom in Basement: 0
Dining Room Info:
Dimensions: —
Location: —Dimensions: —
Floor Type: Hardwood
Kitchen Info:
Dimensions: —
Location: —Dimensions: —
Floor Type: Hardwood
Features: Eating Area-Table Space, Island, Pantry-Walk-in
Laundry Room Info:
Dimensions: —
Location: —Dimensions: —
Floor Type: Porcelain Tile
Family Room Info:
Dimensions: —
Location: —Dimensions: —
Floor Type: Carpet
Additional Rooms Info:
Rooms: Bedroom 5, Mud Room, Office
Basement: FullRooms: Bedroom 5, Mud Room, Office
Other Specifics
| 3 | |
| Concrete Perimeter | |
| Garage | |
| — | |
| — | |
| — | |
| Deck | |
| Corner Lot | |
| 118.25X131.86 | |
| — | |
| Full | |
| Vaulted/Cathedral Ceilings, Hardwood Floors, First Floor Bedroom, First Floor Laundry, First Floor Full Bath | |
| Stainless Steel Appliance(s) | |
| Not in DB | |
| Tennis Courts, Street Paved | |
| — | |
| Heatilator |
Tax History
| Year | Property Taxes |
|---|---|
| 2015 | $2,564 |
Contact Agent
Nearby Similar Homes
Nearby Sold Comparables
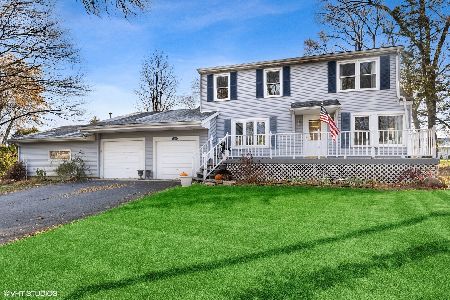
7210 Giddings Avenue, Burr Ridge, Illinois 60527
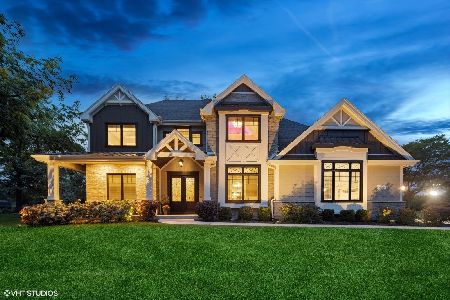
Sold
$1,899,900
5 beds / 5.2 baths / 5,699 ft2
Single Family / Built: 2018
859
7240 Park Avenue, Burr Ridge, Illinois 60527

Sold
$239,000
3 beds / 2.0 baths / 1,316 ft2
Single Family / Built: 1959
2763
7240 Giddings Avenue, Burr Ridge, Illinois 60527
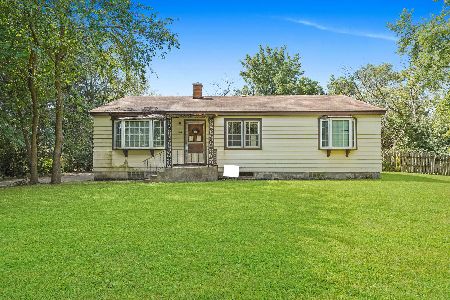
Sold
$193,000
3 beds / 1.0 baths / 1,242 ft2
Single Family / Built: —
1869
7250 Park Avenue, Burr Ridge, Illinois 60527
Sold
$599,900
4 beds / 3.1 baths / 3,084 ft2
Single Family / Built: 2005
2797
7248 Giddings, Burr Ridge, Illinois 60527
Sold
$495,000
5 beds / 3.0 baths / 0 ft2
Single Family / Built: —
7423
Contact Agent
Listing Provided By
Coldwell Banker Residential
