

221 Lincoln Avenue, Libertyville, Illinois 60048
Sorry, we are updating photos, please update this page in 15 minutes
$294,000
|
Sold
|
|
| Status: | Closed |
| Sqft: | 1,388 |
| Cost/Sqft: | $213 |
| Beds: | 3 |
| Baths: | 2 |
| Year Built: | 1949 |
| Property Taxes: | $6,425 |
| Days On Market: | 5572 |
| Lot Size: | 0,27 |
Description
Little gem in the Village next to Highland Sch. Updated cottage, sparkling and ready for you. Kitchen has hard surface counters and all new SS appliances w/eat-in area. Screened in porch overlooking yard full of perrenials. 3rd bedroom is being used as a den. Lower level has Family room w/ tons of storage, extra room for office or 4th BR and a large unfinished area for laundry and hobbies. Pella windows
Property Specifics
| Single Family | |
| — | |
| Cape Cod | |
| 1949 | |
| Full | |
| Aluminum Siding | |
| — | |
| — | |
| No | |
| 0.27 |
| Lake | |
| — | |
| 0 / Not Applicable | |
| None | |
| Lake Michigan | |
| Public Sewer | |
| Central Air | |
| Natural Gas, Forced Air | |
| 07864974 | |
| 11211160060000 |
Nearby Schools
| NAME: | DISTRICT: | DISTANCE: | |
|---|---|---|---|
|
Grade School
Rockland Elementary School |
70 | — | |
|
Middle School
Highland Middle School |
70 | Not in DB | |
|
High School
Libertyville High School |
128 | Not in DB | |
Property History
| DATE: | EVENT: | PRICE: | SOURCE: |
|---|---|---|---|
| 30 Sep, 2011 | Sold | $294,000 | MRED MLS |
| 28 Jul, 2011 | Under contract | $295,000 | MRED MLS |
| 25 Jul, 2011 | Listed for sale | $295,000 | MRED MLS |
| 30 May, 2019 | Sold | $349,500 | MRED MLS |
| 24 Mar, 2019 | Under contract | $349,500 | MRED MLS |
| 24 Mar, 2019 | Listed for sale | $349,500 | MRED MLS |
Sorry, we are updating photos, please update this page in 15 minutes
Room Specifics
All Bedroom Info:
Total Bedrooms: 3
Bedrooms Above Ground: 3
Bedrooms Below Ground: 0
Total Bedrooms: 3
Bedrooms Above Ground: 3
Bedrooms Below Ground: 0
Second Bedroom Info:
Dimensions: —
Location: —Dimensions: —
Floor Type: Hardwood
Third Bedroom Info:
Dimensions: —
Location: —Dimensions: —
Floor Type: Hardwood
Bathroom Info:
Full Bathrooms: 2
Partial Bathrooms: 0Full Bathrooms: 2
Bathroom Amenities: —
Bathroom in Basement: 0
Dining Room Info:
Dimensions: —
Location: —Dimensions: —
Floor Type: Hardwood
Kitchen Info:
Dimensions: —
Location: —Dimensions: —
Floor Type: Vinyl
Features: Eating Area-Breakfast Bar
Living Room Info:
Dimensions: —
Location: —Dimensions: —
Floor Type: Hardwood
Family Room Info:
Dimensions: —
Location: —Dimensions: —
Floor Type: Carpet
Additional Rooms Info:
Rooms: Office, Screened Porch
Basement: FullRooms: Office, Screened Porch
Other Specifics
| 1 | |
| Block | |
| Garage | |
| — | |
| — | |
| — | |
| Patio, Porch Screened | |
| Landscaped | |
| 50 X 241 | |
| — | |
| None | |
| Hardwood Floors, First Floor Bedroom, First Floor Full Bath | |
| Range, Microwave, Dishwasher, Refrigerator, Washer, Disposal, Stainless Steel Appliance(s) | |
| Not in DB | |
| — | |
| — | |
| Gas Log, Gas Starter |
Tax History
| Year | Property Taxes |
|---|---|
| 2011 | $6,425 |
| 2019 | $7,651 |
Contact Agent
Nearby Similar Homes
512 Oak Street, Libertyville, Illinois 60048

For Sale
$1,200,000
4 beds / 4.1 baths / 3,190 ft2
Single Family / Built: 2007
5

422 Ames Street, Libertyville, Illinois 60048

For Sale
$1,799,000
4 beds / 2.1 baths / 3,538 ft2
Single Family / Built: 2026
175
217 Prairie Avenue, Libertyville, Illinois 60048
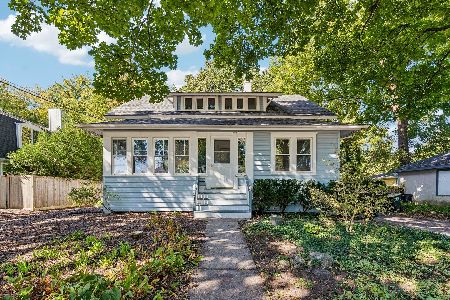
For Sale
$525,000
4 beds / 2.0 baths / 1,775 ft2
Single Family / Built: 1900
17
227 2nd Avenue, Libertyville, Illinois 60048
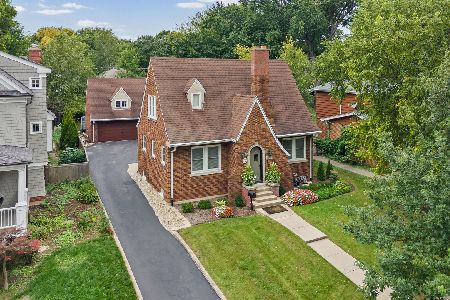
For Sale
$450,000
2 beds / 1.1 baths / 1,504 ft2
Single Family / Built: 1930
39

Nearby Sold Comparables
221 Lincoln Avenue, Libertyville, Illinois 60048

Sold
$349,500
3 beds / 2.0 baths / 1,388 ft2
Single Family / Built: 1949
2773
331 Stewart Avenue, Libertyville, Illinois 60048
Sold
$225,000
3 beds / 1.1 baths / 1,480 ft2
Single Family / Built: 1920
5519

306 Lincoln Avenue, Libertyville, Illinois 60048
Sold
$325,000
3 beds / 2.0 baths / 2,012 ft2
Single Family / Built: 1953
2719
319 Stewart Avenue, Libertyville, Illinois 60048
Sold
$289,000
2 beds / 1.0 baths / 1,200 ft2
Single Family / Built: 1920
5780
315 Stewart Avenue, Libertyville, Illinois 60048
Sold
$299,000
2 beds / 2.0 baths / 1,395 ft2
Single Family / Built: 1908
3726
Contact Agent
Listing Provided By
Baird & Warner
