

221 Prairie Street, Crystal Lake, Illinois 60014
Sorry, we are updating photos, please update this page in 15 minutes
$107,000
|
Sold
|
|
| Status: | Closed |
| Sqft: | 0 |
| Cost/Sqft: | — |
| Beds: | 3 |
| Baths: | 1 |
| Year Built: | — |
| Property Taxes: | $3,969 |
| Days On Market: | 5687 |
| Lot Size: | 0,00 |
Description
Bank owned! No survey, taxes prorated at 100%, no bill of sale. Sold "as-is". Newer ranch with full basement and attached 2 car heated garage. All financed offers need pre-qualification by preferred lender. If used buyer receives free credit report and appraisal. All cash buyers need proof of funds. Priced for immediate sale. Please fax all offers to co-lister at list office
Property Specifics
| Single Family | |
| — | |
| Ranch | |
| — | |
| Full | |
| Cedar | |
| Asphalt | |
| — | |
| No | |
| — |
| Mc Henry | |
| — | |
| 0 / Not Applicable | |
| None | |
| Community Well | |
| Public Sewer | |
| Central Air | |
| Natural Gas, Forced Air | |
| 07765356 | |
| 1433311008 |
Nearby Schools
| NAME: | DISTRICT: | DISTANCE: | |
|---|---|---|---|
|
Grade School
Husmann Elementary School |
47 | — | |
|
Middle School
Hannah Beardsley Middle School |
47 | Not in DB | |
|
High School
Crystal Lake Central High School |
155 | Not in DB | |
Property History
| DATE: | EVENT: | PRICE: | SOURCE: |
|---|---|---|---|
| 4 Jun, 2007 | Sold | $192,500 | MRED MLS |
| 17 Apr, 2007 | Under contract | $199,500 | MRED MLS |
| 21 Mar, 2007 | Listed for sale | $199,500 | MRED MLS |
| 28 Mar, 2011 | Sold | $107,000 | MRED MLS |
| 28 Mar, 2011 | Under contract | $111,900 | MRED MLS |
| 28 Mar, 2011 | Listed for sale | $111,900 | MRED MLS |
| 12 Sep, 2022 | Sold | $264,900 | MRED MLS |
| 6 Aug, 2022 | Under contract | $264,900 | MRED MLS |
| — | Last price change | $269,900 | MRED MLS |
| 27 Jul, 2022 | Listed for sale | $269,900 | MRED MLS |
Sorry, we are updating photos, please update this page in 15 minutes
Room Specifics
All Bedroom Info:
Total Bedrooms: 3
Bedrooms Above Ground: 3
Bedrooms Below Ground: 0
Total Bedrooms: 3
Bedrooms Above Ground: 3
Bedrooms Below Ground: 0
Second Bedroom Info:
Dimensions: —
Location: —Dimensions: —
Floor Type: Carpet
Third Bedroom Info:
Dimensions: —
Location: —Dimensions: —
Floor Type: Carpet
Bathroom Info:
Full Bathrooms: 1
Partial Bathrooms: 0Full Bathrooms: 1
Bathroom Amenities: —
Bathroom in Basement: 0
Kitchen Info:
Dimensions: —
Location: —Dimensions: —
Floor Type: Ceramic Tile
Features: Eating Area-Table Space
Living Room Info:
Dimensions: —
Location: —Dimensions: —
Floor Type: Carpet
Additional Rooms Info:
Rooms: Eating Area, Office, Recreation Room
Basement: FullRooms: Eating Area, Office, Recreation Room
Other Specifics
| 2 | |
| Concrete Perimeter | |
| Garage | |
| — | |
| — | |
| — | |
| Deck | |
| Landscaped | |
| 50' X 132' | |
| Pull Down Stair | |
| None | |
| — | |
| Range, Dishwasher, Disposal | |
| Not in DB | |
| Street Lights, Street Paved | |
| — | |
| — |
Tax History
| Year | Property Taxes |
|---|---|
| 2007 | $3,526 |
| 2011 | $3,969 |
| 2022 | $6,044 |
Contact Agent
Nearby Similar Homes
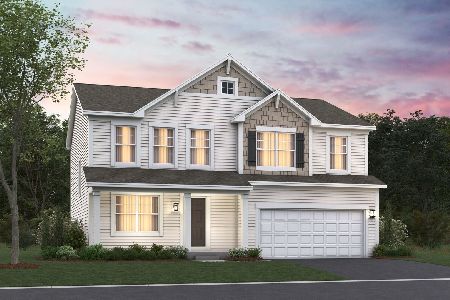
24 John Street, Crystal Lake, Illinois 60014
For Sale
$230,000
2 beds / 1.0 baths / 1,055 ft2
Single Family / Built: 1927
19
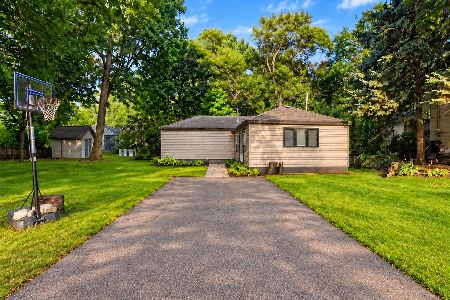
16 Crystal Ridge Drive, Crystal Lake, Illinois 60012

For Sale
$475,000
4 beds / 3.1 baths / 3,321 ft2
Single Family / Built: 1990
43
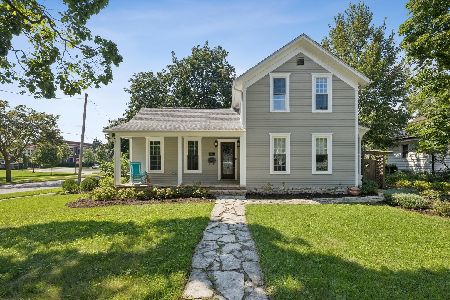
110 Walkup Avenue, Crystal Lake, Illinois 60014
For Sale
$605,000
3 beds / 2.1 baths / 1,742 ft2
Single Family / Built: 1900
49
Nearby Sold Comparables
221 Prairie Street, Crystal Lake, Illinois 60014

Sold
$264,900
3 beds / 2.0 baths / 1,120 ft2
Single Family / Built: 1978
1548
145 Illinois Street, Crystal Lake, Illinois 60014

Sold
$98,850
2 beds / 2.0 baths / 891 ft2
Single Family / Built: 1955
4740
222 Prairie Street, Crystal Lake, Illinois 60014
Sold
$224,900
3 beds / 1.0 baths / 0 ft2
Single Family / Built: 1937
7083
151 Illinois Street, Crystal Lake, Illinois 60014
Sold
$90,250
2 beds / 1.0 baths / 969 ft2
Single Family / Built: 1955
4731
Contact Agent
Listing Provided By
RE/MAX Top Performers
