

22104 Pembrook Drive, Frankfort, Illinois 60423


$550,000
|
Sold
|
|
| Status: | Closed |
| Sqft: | 2,850 |
| Cost/Sqft: | $196 |
| Beds: | 4 |
| Baths: | 4 |
| Year Built: | 2001 |
| Property Taxes: | $12,859 |
| Days On Market: | 89 |
| Lot Size: | 0,00 |
Description
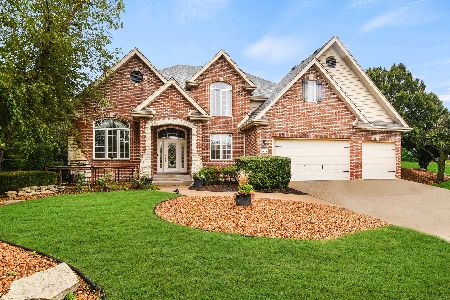
Welcome to this beautifully maintained 4-bedroom, 2 full, 2 half-bath home with 2,850 square feet of living space in Frankfort's desirable Heritage Knolls subdivision, located within the highly sought-after Lincoln-Way East High School and Frankfort 157-C school districts. Featuring a finished basement, versatile second-floor loft, 3-car garage, numerous updates throughout, and a private backyard backing to open farmland, this move-in-ready home offers the perfect blend of space, comfort, and privacy. With fresh paint throughout much of the home, new carpeting in the living and dining rooms, a beautiful kitchen, a family room with a cozy fireplace, and a spacious loft, this home has been thoughtfully updated while offering plenty of room to live, work, and gather. The finished basement adds valuable additional living space and abundant storage. The beautiful backyard features mature trees, a large concrete patio, and open farmland behind the property, offering a truly private setting with no rear neighbors. Major updates include a new roof (2025), furnace (2023), air conditioner (2023), water softener (2022), front windows (2021), washing machine (2026), newer rear windows, and a newer water heater. Conveniently located near parks, walking trails, shopping, dining, and local amenities, this home offers an exceptional opportunity in one of Frankfort's most desirable neighborhoods.
Property Specifics
| Single Family | |
| — | |
| — | |
| 2001 | |
| Finished, Full | |
| Brick, Cedar | |
| Asphalt | |
| — | |
| No | |
| — |
| Will | |
| Heritage Knolls | |
| 0 / Not Applicable | |
| None | |
| Shared Well | |
| Public Sewer | |
| Central Air | |
| Gas, Forced Air | |
| 12719267 | |
| 1909293030440000 |
Nearby Schools
| NAME: | DISTRICT: | DISTANCE: | |
|---|---|---|---|
|
Grade School
Grand Prairie Elementary School |
157C | — | |
|
Middle School
Hickory Creek Middle School |
157C | Not in DB | |
|
High School
Lincoln-way East High School |
210 | Not in DB | |
Property History
| DATE: | EVENT: | PRICE: | SOURCE: |
|---|---|---|---|
| 17 Jan, 2007 | Sold | $392,900 | MRED MLS |
| 2 Dec, 2006 | Under contract | $394,900 | MRED MLS |
| 18 Nov, 2006 | Listed for sale | $394,900 | MRED MLS |
| 30 Oct, 2026 | Sold | $550,000 | MRED MLS |
| 1 Oct, 2026 | Under contract | $559,900 | MRED MLS |
| — | Last price change | $575,000 | MRED MLS |
| 6 Aug, 2026 | Listed for sale | $585,000 | MRED MLS |
Some photos of this home have been virtually staged.


Room Specifics
Total Bedrooms: 4
Bedrooms Above Ground: 4
Bedrooms Below Ground: 0
Dimensions: 17X17
Floor Type: Hardwood
Dimensions: 14X12
Floor Type: Hardwood
Dimensions: 13X12
Floor Type: Hardwood
Dimensions: 13X13
Floor Type: Carpet
Full Bathrooms: 4
Bathroom Amenities: Whirlpool, Separate Shower
Bathroom in Basement: 0
Dimensions: 16X11
Floor Type: Carpet
Dimensions: 19X15
Floor Type: Ceramic Tile
Features: Eating Area-Breakfast Bar, Eating Area-Table Space, Island, Pantry-Closet
Dimensions: 7X6
Floor Type: Ceramic Tile
Dimensions: 15X13
Floor Type: Carpet
Dimensions: 20X15
Floor Type: Hardwood
Rooms: Loft, Foyer, Bonus Room, Recreation Room
Name: Loft
Dimensions: 17X13
Floor Type: Hardwood
Name: Foyer
Dimensions: 11X16
Floor Type: Ceramic Tile
Name: Bonus Room
Dimensions: 13X22
Floor Type: Carpet
Name: Recreation Room
Dimensions: 29X13
Floor Type: Carpet
Other Specifics
| 3 | |
| Concrete Perimeter | |
| Concrete, Garage Owned, Attached, Garage | |
| Gas Dryer Hookup | |
| — | |
| Patio, Porch | |
| — | |
| Landscaped, Mature Trees | |
| 90x150 | |
| Full,Unfinished | |
| Full | |
| Cathedral Ceiling(s), Walk-In Closet(s) | |
| Range, Microwave, Dishwasher, Refrigerator, Freezer | |
| Not in DB | |
| Park, Curbs, Sidewalks, Street Lights, Street Paved | |
| — | |
| Wood Burning, Gas Starter |
Tax History
| Year | Property Taxes |
|---|---|
| 2007 | $7,798 |
| 2026 | $12,859 |
Contact Agent
Nearby Similar Homes
Nearby Sold Comparables


Contact Agent
Listing Provided By
HomeSmart Realty Group
